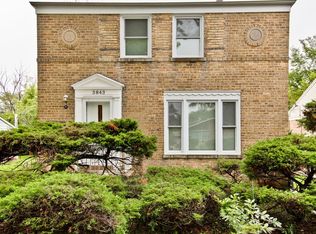
Welcome to 3849 Dobson Street, a stunning raised ranch with a full finished basement and an abundance of desirable features. This home offers a total of 2200 sqft of interior living space, providing ample room for comfortable living. Step inside and be captivated by the gleaming hardwood floors that grace the main level, creating a warm and inviting atmosphere. Prepare to be wowed by the beautifully updated kitchen, complete with 42-inch white shaker cabinets, granite counters, a glass subway tile backsplash, a breakfast bar, and stainless steel appliances. This culinary haven is sure to delight the chef in the family. The recessed lighting adds a touch of modern elegance throughout the space, while the wainscoting accents provide a sophisticated charm.The basement of this home boasts a spacious bedroom, an office/flex space, a family room, a full bathroom, and a laundry room. With a lot size of 6200 sqft, the large south-facing backyard offers plenty of space for outdoor activities and entertainment. Recent updates in 2022 have transformed the yard into a professionally landscaped oasis, featuring a regraded lawn, new sod and trees, a new paver patio, and a new fence. Notable updates to this home include a complete gut rehab in 2016, which included upgrades to the roof and all major mechanicals, ensuring peace of mind for years to come. Additional updates in 2022 include a new oversized 2+ car garage with an 18' overhead door, professionally installed closets, a new garbage disposal, and professional attic updating with new insulation, ventilation, and sealing. Situated in a quiet yet convenient location, this home offers easy access to parks, shopping malls, and schools. Commuting to Chicago and Evanston is a breeze from this desirable neighborhood. The top-rated District 73/219 schools, including East Prairie Elementary and Niles North High School, provide an excellent educational foundation for residents. Don't miss the opportunity to make this meticulously maintained and updated gem your new home. Schedule a showing today and prepare to be impressed by everything it has to offer! A preferred lender offers a reduced interest rate for this listing.
Closed
Zillow last checked:
Listing updated:
Bought with:
Chelsea Beck
Kale Realty
Source: MRED as distributed by MLS GRID,MLS#: 11841663
Price history
| Date | Event | Price |
|---|---|---|
| 10/13/2023 | Sold | $485,000-2.8%$220/sqft |
Source:  MRED as distributed by MLS GRID #11841663 Report a problem MRED as distributed by MLS GRID #11841663 Report a problem | ||
| 9/28/2023 | Pending sale | $499,000$227/sqft |
Source: MRED as distributed by MLS GRID #11841663 Report a problem | ||
| 8/27/2023 | Contingent | $499,000$227/sqft |
Source: MRED as distributed by MLS GRID #11841663 Report a problem | ||
| 7/27/2023 | Listed for sale | $499,000-5%$227/sqft |
Source: MRED as distributed by MLS GRID #11841663 Report a problem | ||
| 7/25/2023 | Listing removed | -- |
Source: MRED as distributed by MLS GRID #11722829 Report a problem | ||
| 7/13/2023 | Listed for sale | $525,000+25%$239/sqft |
Source: MRED as distributed by MLS GRID #11722829 Report a problem | ||
| 8/23/2021 | Sold | $420,000-1.2%$191/sqft |
Source: MRED as distributed by MLS GRID #11159189 Report a problem | ||
| 8/8/2021 | Pending sale | $425,000$193/sqft |
Source: MRED as distributed by MLS GRID #11159189 Report a problem | ||
| 7/23/2021 | Contingent | $425,000$193/sqft |
Source: MRED as distributed by MLS GRID #11159189 Report a problem | ||
| 7/16/2021 | Listed for sale | $425,000+10.4%$193/sqft |
Source: MRED as distributed by MLS GRID #11159189 Report a problem | ||
| 2/24/2021 | Listing removed | -- |
Source: Owner Report a problem | ||
| 6/22/2020 | Listing removed | $2,650$1/sqft |
Source: Owner Report a problem | ||
| 5/31/2020 | Listed for rent | $2,650$1/sqft |
Source: Owner Report a problem | ||
| 10/11/2018 | Listing removed | $385,000$175/sqft |
Source: Coldwell Banker Residential Brokerage - Evanston #09974173 Report a problem | ||
| 10/5/2018 | Price change | $385,000-2.5%$175/sqft |
Source: Coldwell Banker Residential Brokerage - Evanston #09974173 Report a problem | ||
| 9/17/2018 | Price change | $395,000-1.2%$180/sqft |
Source: Coldwell Banker Residential Brokerage - Evanston #09974173 Report a problem | ||
| 8/13/2018 | Price change | $399,900-1.3%$182/sqft |
Source: Coldwell Banker Residential Brokerage - Evanston #09974173 Report a problem | ||
| 7/25/2018 | Price change | $405,000-1.2%$184/sqft |
Source: Coldwell Banker Residential Brokerage - Evanston #09974173 Report a problem | ||
| 7/18/2018 | Price change | $409,900-1.2%$186/sqft |
Source: Coldwell Banker Residential Brokerage - Evanston #09974173 Report a problem | ||
| 6/27/2018 | Price change | $415,000-2.4%$189/sqft |
Source: Coldwell Banker Residential Brokerage - Evanston #09974173 Report a problem | ||
| 6/5/2018 | Listed for sale | $425,000+25%$193/sqft |
Source: Coldwell Banker Residential #09974173 Report a problem | ||
| 1/23/2017 | Sold | $340,000-4.2%$155/sqft |
Source: Berkshire Hathaway HomeServices Koenig Rubloff #09394275_60076 Report a problem | ||
| 12/8/2016 | Pending sale | $355,000$161/sqft |
Source: Hometown Real Estate #09394275 Report a problem | ||
| 11/25/2016 | Price change | $355,000-2.7%$161/sqft |
Source: Hometown Real Estate #09394275 Report a problem | ||
| 10/28/2016 | Price change | $364,900-2.7%$166/sqft |
Source: Hometown Real Estate #09394275 Report a problem | ||
| 10/14/2016 | Listed for sale | $374,900+84.7%$170/sqft |
Source: Hometown Real Estate #09394275 Report a problem | ||
| 7/18/2016 | Sold | $203,000$92/sqft |
Source: Agent Provided Report a problem | ||

Get a cash offer in 3 minutes
Find out how much your home could sell for in as little as 3 minutes with a no-obligation cash offer.
Estimated market value
$575,900
