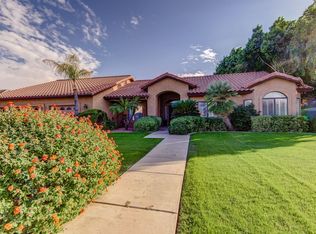
Welcome to this exceptional remodeled home nestled on over 1/3 acre of land, free from HOA restrictions! Prepare to be enchanted as you step inside and discover the remarkable decorator touches adorning every corner, complemented by soaring ceilings and exposed wood beams. Embracing an open concept design, natural light pours in, enhancing the home's inherent charm.
The heart of this residence is the newly renovated chef's kitchen, boasting sleek white cabinetry, quartzite countertops, and a generously sized center island adorned with counter-height seating. Custom barn doors add a touch of elegance and functionality throughout the home.
Entertain with ease in the formal living room and family room, both accentuated by a beautiful fireplace, while the expansive primary suite... offers a serene sanctuary, complete with a blacl matte horizontal fireplace, dual sinks, shower & jetted tub, and a walk-in closet.
Guests will appreciate the split guest room with its own entrance and bath, providing the perfect retreat. Designer touches abound, from decorator fans to fabulous lights & plumbing fixtures.
Additional highlights include a spacious laundry room with a dedicated pet bath and recent upgrades such as an updated 20 and 18 SEER top of the line Trane AC, furnace, heat pump, air handler, and whole home Rinnia tankless gas water heater. Step outside to discover a spa overlooking the pool, surrounded by lush landscaping, a grassy area ideal for children and pets, and a high pressure mist system that expands the entire back patio.
Conveniently located with easy access to US 60, Dana Park, and downtown Gilbert, this transitional-style home invites you to make it your own and create lasting memories in a truly exceptional setting."
Sold for $870,000
$870,000
3849 E FLOSSMOOR Avenue, Mesa, AZ 85206
4beds
3baths
3,064sqft
Single Family Residence
Built in 1987
0.35 Acres Lot
$862,100 Zestimate®
$284/sqft
$4,149 Estimated rent
Home value
$862,100
$819,000 - $905,000
$4,149/mo
Zestimate® history
Owner options
List your home for rent
$4,149/mo
Rent Zestimate®
Find your next renter with Zillow Rental Manager. Plus, with online applications, you can quickly screen prospective tenants – for free.
$4,149/mo
Rent Zestimate®
Refinance and save
$3,975/mo
Est. payment
Refinancing to a lower rate could help reduce your monthly payments and save thousands over the life of the loan.
$3,975/mo
Est. payment
Explore your selling options
Work with a Zillow partner agent
Leverage their expertise and Zillow's premium Showcase listings to get your home seen by more buyers.
Get startedList with your own agent
Get your home in front of millions of buyers by listing it on Zillow.
Learn how to do itSell it yourself
Take full control of how buyers see your home on Zillow by listing For Sale by Owner (FSBO).
List your homeWhat's special
Zillow last checked:
Listing updated:
Listed by:
Shanna Day 480-415-7616,
Keller Williams Realty Phoenix
Bought with:
Jennifer Hoyle, SA679827000
eXp Realty
Source: ARMLS,MLS#: 6674873
Facts & features
Interior
Bedrooms & bathrooms
- Bedrooms: 4
- Bathrooms: 3
Heating
- Natural Gas
Cooling
- Central Air, Ceiling Fan(s)
Appliances
- Included: Electric Cooktop, Water Purifier
Features
- High Speed Internet, Double Vanity, Eat-in Kitchen, Breakfast Bar, Vaulted Ceiling(s), Kitchen Island, Pantry, Full Bth Master Bdrm, Separate Shwr & Tub
- Flooring: Tile
- Has basement: No
- Has fireplace: Yes
- Fireplace features: Master Bedroom, Gas
Interior area
- Total structure area: 3,064
- Total interior livable area: 3,064 sqft
Property
Parking
- Total spaces: 6
- Parking features: RV Gate, Garage Door Opener, Attch'd Gar Cabinets
- Garage spaces: 3
- Uncovered spaces: 3
Features
- Stories: 1
- Patio & porch: Covered, Patio
- Exterior features: Storage
- Has private pool: Yes
- Spa features: None, Bath
- Fencing: Block
Lot
- Size: 0.35 Acres
- Features: Sprinklers In Rear, Sprinklers In Front, Corner Lot, Grass Front, Grass Back
Details
- Parcel number: 14047305
Construction
Type & style
- Home type: SingleFamily
- Architectural style: Ranch
- Property subtype: Single Family Residence
Materials
- Brick Veneer, Stucco, Wood Frame
- Roof: Shake
Condition
- Year built: 1987
Details
- Builder name: Bradley Custom Homes
Utilities & green energy
- Sewer: Public Sewer
- Water: City Water
Community & HOA
Community
- Subdivision: BRADLEY COUNTRY ESTATES LOT 1-73 TR A
HOA
- Has HOA: No
- Services included: No Fees
Location
- Region: Mesa
Financial & listing details
- Price per square foot: $284/sqft
- Tax assessed value: $600,600
- Annual tax amount: $3,500
- Date on market: 3/10/2024
- Cumulative days on market: 48 days
- Listing terms: Cash,Conventional,VA Loan
- Ownership: Fee Simple
Price history
| Date | Event | Price |
|---|---|---|
| 5/22/2024 | Sold | $870,000$284/sqft |
Source:  ARMLS #6674873 Report a problem ARMLS #6674873 Report a problem | ||
| 4/27/2024 | Pending sale | $870,000$284/sqft |
Source: ARMLS #6674873 Report a problem | ||
| 4/19/2024 | Price change | $870,000-0.6%$284/sqft |
Source: ARMLS #6674873 Report a problem | ||
| 3/10/2024 | Listed for sale | $875,000+95.3%$286/sqft |
Source: ARMLS #6674873 Report a problem | ||
| 5/25/2018 | Sold | $448,000-2.6%$146/sqft |
Source: ARMLS #5752143 Report a problem | ||
| 5/15/2018 | Pending sale | $459,900$150/sqft |
Source: HomeSmart #5752143 Report a problem | ||
| 4/15/2018 | Listed for sale | $459,900+17.9%$150/sqft |
Source: HomeSmart #5752143 Report a problem | ||
| 6/30/2015 | Sold | $390,000-1.3%$127/sqft |
Source: Public Record Report a problem | ||
| 5/16/2015 | Price change | $395,000-1.3%$129/sqft |
Source: Keller Williams - East Valley #5272443 Report a problem | ||
| 4/29/2015 | Listed for sale | $400,000+55.9%$131/sqft |
Source: Keller Williams Realty East Valley #5272443 Report a problem | ||
| 5/16/2001 | Sold | $256,500+20.5%$84/sqft |
Source: Public Record Report a problem | ||
| 6/27/1996 | Sold | $212,900$69/sqft |
Source: Public Record Report a problem | ||
Public tax history
| Year | Property taxes | Tax assessment |
|---|---|---|
| 2025 | $3,419 +0.5% | $60,060 -7.2% |
| 2024 | $3,402 -2.3% | $64,700 +101.7% |
| 2023 | $3,484 +1.6% | $32,082 -28.9% |
| 2022 | $3,428 +0.1% | $45,120 +8.8% |
| 2021 | $3,424 -6.6% | $41,480 +3.4% |
| 2020 | $3,666 +40.8% | $40,110 +11.1% |
| 2019 | $2,604 | $36,100 +12.4% |
| 2018 | $2,604 +3.2% | $32,130 +0.3% |
| 2017 | $2,522 +7.9% | $32,030 +3% |
| 2016 | $2,338 -1.3% | $31,100 +5.2% |
| 2015 | $2,370 | $29,560 +24.3% |
| 2014 | -- | $23,780 +26.5% |
| 2013 | -- | $18,800 -8.1% |
| 2012 | -- | $20,460 -12.8% |
| 2011 | -- | $23,450 -14% |
| 2010 | -- | $27,260 -29.8% |
| 2009 | -- | $38,820 -7.2% |
| 2008 | -- | $41,850 +16.3% |
| 2007 | -- | $36,000 +33.6% |
| 2006 | -- | $26,950 |
| 2005 | -- | $26,950 +10% |
| 2004 | -- | $24,500 |
| 2003 | -- | $24,500 +9.1% |
| 2002 | -- | $22,450 |
Find assessor info on the county website
Neighborhood: 85206
Nearby homes
- $688,9003 bd2 ba2.6k sqft3831 E Flossmoor Ave, Mesa, AZ 85206Off Market
- $794,9004 bd3 ba3.3k sqft3909 E Flossmoor Ave, Mesa, AZ 85206Off Market
- $805,100-- bd4 ba3k sqft3842 E Flossmoor Ave, Mesa, AZ 85206Off Market
- $861,7004 bd3 ba3.3k sqft3860 E Flossmoor Ave, Mesa, AZ 85206Off Market
- $943,3007 bd4 ba4.3k sqft3817 E Flossmoor Cir, Mesa, AZ 85206Off Market
- $413,500-- bd2 ba1.5k sqft3864 E Gable Ave, Mesa, AZ 85206Off Market
- $462,300-- bd3 ba2.4k sqft3852 E Gable Ave, Mesa, AZ 85206Off Market
- $875,0005 bd4 ba3.3k sqft3910 E Flossmoor Ave, Mesa, AZ 85206Sold
Nearby schools
GreatSchools rating
- 5/10Johnson Elementary SchoolGrades: PK-6Distance: 0.4 mi
- 2/10Taylor Junior High SchoolGrades: 7-9Distance: 1 mi
- 6/10Mesa High SchoolGrades: 9-12Distance: 2.8 mi
Schools provided by the listing agent
- Elementary: Johnson Elementary School
- Middle: Taylor Junior High School
- High: Mesa High School
- District: Mesa Unified District
Source: ARMLS. This data may not be complete. We recommend contacting the local school district to confirm school assignments for this home.
Get a cash offer in 3 minutes
Find out how much your home could sell for in as little as 3 minutes with a no-obligation cash offer.
Estimated market value
$862,100
Get a cash offer in 3 minutes
Find out how much your home could sell for in as little as 3 minutes with a no-obligation cash offer.
Estimated market value
$862,100
- Arizona
- Maricopa County
- Mesa
- 85206
- 3849 E FLOSSMOOR Avenue
Nearby cities
Nearby neighborhoods
Nearby zip codes
Other Mesa Topics
