Welcome to this beautifully appointed 6-bedroom home on an oversized lot in the highly sought-after Fireside at Desert Ridge community. Designed for flexibility and comfort, this home offers space for every stage of life.
The heart of the home is the open-concept kitchen, featuring a generous granite island and breakfast bar that flow seamlessly into the dining area and family room—ideal for gatherings big or small.
Also on the main level is a private attached casita with its own entrance and full bath—perfect for guests, in-laws, or a home office suite. Upstairs, the expansive primary retreat features a cozy sitting area, dual walk-in closets, and a spa-like bath with separate vanities. Another bedroom enjoys its own en-suite, while two more share a well-appointed bath. Step outside to your backyard oasis, designed for entertaining with a built-in gas BBQ, dining space, and plenty of room to play or relax.
Living in Fireside means resort-style amenities at your doorstepa clubhouse, fitness center, pools, splash pad, playground, tennis, basketball, pickleball, spa services, and more.
Sold for $1,015,000
$1,015,000
3849 E MATTHEW Drive, Phoenix, AZ 85050
6beds
3,699sqft
Single Family Residence
Built in 2008
0.32 Acres Lot
$1,007,700 Zestimate®
$274/sqft
$5,439 Estimated rent
Home value
$1,007,700
$917,000 - $1.11M
$5,439/mo
Zestimate® history
Owner options
List your home for rent
$5,439/mo
Rent Zestimate®
Find your next renter with Zillow Rental Manager. Plus, with online applications, you can quickly screen prospective tenants – for free.
$5,439/mo
Rent Zestimate®
Refinance and save
$6,010/mo
Est. payment
Refinancing to a lower rate could help reduce your monthly payments and save thousands over the life of the loan.
$6,010/mo
Est. payment
Explore your selling options
Work with a Zillow partner agent
Leverage their expertise and Zillow's premium Showcase listings to get your home seen by more buyers.
Get startedList with your own agent
Get your home in front of millions of buyers by listing it on Zillow.
Learn how to do itSell it yourself
Take full control of how buyers see your home on Zillow by listing For Sale by Owner (FSBO).
List your homeWhat's special
Dining spaceOversized lotPrivate attached casitaBreakfast barGenerous granite islandDining areaOwn entrance
Zillow last checked:
Listing updated:
Listed by:
Veronica Estrada 480-278-2535,
RETSY,
Vicente Velasquez Teran 480-859-5188,
RETSY
Bought with:
Pawan Gulati, SA669232000
HomeSmart
Source: ARMLS,MLS#: 6906605
Facts & features
Interior
Bedrooms & bathrooms
- Bedrooms: 6
- Bathrooms: 6
- Full bathrooms: 5
- 1/2 bathrooms: 1
Heating
- Natural Gas
Cooling
- HVAC SEER Rating, Central Air, Ceiling Fan(s), Mini Split, Programmable Thmstat
Appliances
- Included: Dryer, Washer, Water Softener Owned, Refrigerator, Built-in Microwave, Dishwasher, Disposal, Gas Range, Gas Oven, Gas Cooktop, Water Purifier
Features
- Pantry, High Speed Internet, Granite Counters, Double Vanity, Upstairs, Eat-in Kitchen, Breakfast Bar, Kitchen Island, Full Bth Master Bdrm, Separate Shwr & Tub
- Flooring: Laminate, Tile
- Windows: Double Pane Windows
- Has basement: No
- Has fireplace: No
Interior area
- Total structure area: 3,699
- Total interior livable area: 3,699 sqft
Property
Parking
- Total spaces: 6
- Parking features: Garage Door Opener
- Garage spaces: 2
- Uncovered spaces: 4
Accessibility
- Accessibility features: Lever Handles, Bath Roll-In Shower, Bath Grab Bars
Features
- Stories: 2
- Spa features: None
- Fencing: Block
Lot
- Size: 0.32 Acres
- Features: North/South Exposure, Corner Lot, Desert Front, Cul-De-Sac, Synthetic Grass Back, Auto Timer H2O Front
Details
- Parcel number: 21247596
- Special conditions: FIRPTA may apply
Construction
Type & style
- Home type: SingleFamily
- Property subtype: Single Family Residence
Materials
- Stucco, Wood Frame, Painted
- Roof: Tile
Condition
- Year built: 2008
Utilities & green energy
- Sewer: Public Sewer
- Water: City Water
Community & HOA
Community
- Features: Pool, Community Spa, Community Spa Htd, Tennis Court(s), Playground, Biking/Walking Path, Fitness Center
- Security: Security System Owned
- Subdivision: DESERT RIDGE SUPERBLOCK 11 PARCEL 7
HOA
- Has HOA: Yes
- Services included: Maintenance Grounds
- HOA fee: $150 monthly
- HOA name: Desert Ridge
- HOA phone: 602-957-9191
- Second HOA fee: $264 semi-annually
- Second HOA name: First Serv Res
- Second HOA phone: 480-551-4300
Location
- Region: Phoenix
Financial & listing details
- Price per square foot: $274/sqft
- Tax assessed value: $912,100
- Annual tax amount: $6,055
- Date on market: 3/2/2026
- Cumulative days on market: 162 days
- Listing terms: Cash,Conventional,FHA,VA Loan
- Ownership: Fee Simple
Price history
| Date | Event | Price |
|---|---|---|
| 9/24/2025 | Sold | $1,015,000-7.6%$274/sqft |
Source:  ARMLS #6906605 Report a problem ARMLS #6906605 Report a problem | ||
| 9/24/2025 | Pending sale | $1,099,000$297/sqft |
Source: ARMLS #6906605 Report a problem | ||
| 8/15/2025 | Listed for sale | $1,099,000-0.1%$297/sqft |
Source: ARMLS #6906605 Report a problem | ||
| 8/10/2025 | Listing removed | $1,100,000$297/sqft |
Source: ARMLS #6849055 Report a problem | ||
| 6/6/2025 | Price change | $1,100,000-10.2%$297/sqft |
Source: ARMLS #6849055 Report a problem | ||
| 4/11/2025 | Listed for sale | $1,225,000+122.7%$331/sqft |
Source: ARMLS #6849055 Report a problem | ||
| 11/4/2008 | Sold | $550,000$149/sqft |
Source: Public Record Report a problem | ||
Public tax history
| Year | Property taxes | Tax assessment |
|---|---|---|
| 2025 | $6,106 +2.6% | $91,210 -9.7% |
| 2024 | $5,949 -17.2% | $101,060 +48.5% |
| 2023 | $7,187 -0.7% | $68,037 +1% |
| 2022 | $7,237 +2.9% | $67,360 +5.4% |
| 2021 | $7,034 -0.1% | $63,880 +2.5% |
| 2020 | $7,043 +3.4% | $62,350 +2.5% |
| 2019 | $6,812 | $60,820 +2.7% |
| 2018 | $6,812 +14.9% | $59,220 +2.4% |
| 2017 | $5,930 +10.9% | $57,860 -1% |
| 2016 | $5,346 +7.5% | $58,460 +2.7% |
| 2015 | $4,972 | $56,930 +25.3% |
| 2014 | -- | $45,450 +14% |
| 2013 | -- | $39,870 -4.6% |
| 2012 | -- | $41,810 -11.7% |
| 2011 | -- | $47,350 -11.9% |
| 2010 | -- | $53,750 +342% |
| 2009 | -- | $12,160 |
Find assessor info on the county website
Neighborhood: Desert View
Nearby homes
- $1,075,6004 bd3 ba2.8k sqft3847 E Matthew Dr, Phoenix, AZ 85050Off Market

- $968,8004 bd2 ba2.9k sqft3843 E Matthew Dr, Phoenix, AZ 85050Off Market
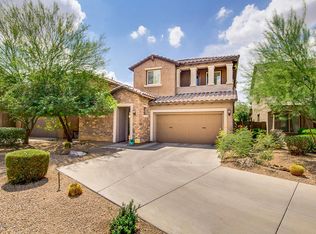
- $643,500-- bd3 ba2.2k sqft20918 N 39th Way, Phoenix, AZ 85050Off Market
- $759,1005 bd3 ba2.4k sqft3841 E Matthew Dr, Phoenix, AZ 85050Off Market
- $620,0004 bd3 ba2.2k sqft20919 N 39th Pl, Phoenix, AZ 85050Sold
- $580,0004 bd3 ba2k sqft20914 N 39th Way, Phoenix, AZ 85050Sold
- $862,5004 bd3 ba3k sqft3839 E Matthew Dr, Phoenix, AZ 85050Off Market
- $647,5004 bd3 ba2k sqft20915 N 39th Pl, Phoenix, AZ 85050Off Market
Nearby schools
GreatSchools rating
- 10/10Fireside Elementary SchoolGrades: PK-6Distance: 0.4 mi
- 10/10Pinnacle High SchoolGrades: 7-12Distance: 0.7 mi
- 7/10Explorer Middle SchoolGrades: 5-8Distance: 1 mi
Schools provided by the listing agent
- Elementary: Fireside Elementary School
- Middle: Explorer Middle School
- High: Pinnacle High School
- District: Paradise Valley Unified District
Source: ARMLS. This data may not be complete. We recommend contacting the local school district to confirm school assignments for this home.
Get a cash offer in 3 minutes
Find out how much your home could sell for in as little as 3 minutes with a no-obligation cash offer.
Estimated market value
$1,007,700
Get a cash offer in 3 minutes
Find out how much your home could sell for in as little as 3 minutes with a no-obligation cash offer.
Estimated market value
$1,007,700
- Arizona
- Maricopa County
- Phoenix
- 85050
- Desert View
- 3849 E MATTHEW Drive
Nearby cities
Nearby neighborhoods
Nearby zip codes
Other Phoenix Topics
