Skip main navigation
Closed
  • $812,000

    3849 Grace Ln, Glenview, IL 60025

    3beds
    2,232sqft
    Single Family Residence
    Built in 1975
    10,250 Square Feet Lot
    $-- Zestimate®
    $364/sqft
    $4,776 Estimated rent

    Home value

    Not available

    Estimated sales range

    Not available

    $4,776/mo

    Zestimate® history
    Loading
    Loading...

    Owner options

    List your home for rent

    $4,776/mo

    Rent Zestimate®

    Find your next renter with Zillow Rental Manager. Plus, with online applications, you can quickly screen prospective tenants – for free.

    Learn more

    $4,776/mo

    Rent Zestimate®

    Refinance and save

    $5,710/mo

    Est. payment

    Refinancing to a lower rate could help reduce your monthly payments and save thousands over the life of the loan.

    See today's rates

    $5,710/mo

    Est. payment

    Explore your selling options

    Work with a Zillow partner agent

    Leverage their expertise and Zillow's premium Showcase listings to get your home seen by more buyers.

    Get started

    List with your own agent

    Get your home in front of millions of buyers by listing it on Zillow.

    Learn how to do it

    Sell it yourself

    Take full control of how buyers see your home on Zillow by listing For Sale by Owner (FSBO).

    List your home

    What's special

    Full brick homeLarge sun-filled kitchenEat-in areaPartial basementExceptional closet space throughout
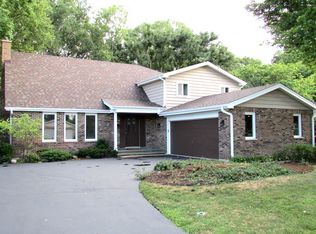
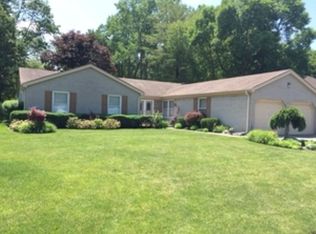
    This Ranch house is located in the highly desirable La Fontaine subdivision of Glenview. This beautifully maintained full brick home offers one of the best locations in the community, backing directly to a serene forest preserve for added privacy and picturesque views. The home features 3 spacious bedrooms, plus a seating area in the master bedroom that can easily be converted back into a 4th BDR and 2.5 bathrooms. The large, sun-filled kitchen includes an eat-in area and an abundance of natural light throughout the home, creating a warm and welcoming atmosphere. Additional highlights include a partial basement, exceptional closet space throughout, and a 2.5-car attached garage with direct access. Step outside to enjoy the raised concrete patio, perfect for relaxing or entertaining while taking in the tranquil natural setting. Ideally located within one of Glenview's top school districts, including Glenbrook South High School, Glen, shopping and HWY. This home combines a premium location, solid construction, and outstanding functionality-truly a rare opportunity. Just move-in and enjoy!!!!

    Zillow last checked:

    Listing updated:

    Listing courtesy of:

    Eleonora Pasmanik (847)215-5555,

    Realta Real Estate

    Bought with:

    Andrew Congenie

    Compass

    Source: MRED as distributed by MLS GRID,MLS#: 12564502MLS Logo

    Facts & features

    Interior

    Bedrooms & bathrooms
    • Bedrooms: 3
    • Bathrooms: 3
    • Full bathrooms: 2
    • 1/2 bathrooms: 1
    Primary bedroom
    • Features: Flooring (Carpet), Window Treatments (All), Bathroom (Full)
    • Level: Main
    • Area: 391 Square Feet
    • Dimensions: 23X17
    Bedroom 2
    • Features: Flooring (Carpet), Window Treatments (All)
    • Level: Main
    • Area: 132 Square Feet
    • Dimensions: 12X11
    Bedroom 3
    • Features: Flooring (Carpet)
    • Level: Main
    • Area: 180 Square Feet
    • Dimensions: 15X12
    Dining room
    • Features: Flooring (Carpet), Window Treatments (All)
    • Level: Main
    • Area: 132 Square Feet
    • Dimensions: 12X11
    Family room
    • Features: Flooring (Carpet)
    • Level: Main
    • Area: 228 Square Feet
    • Dimensions: 19X12
    Foyer
    • Features: Flooring (Ceramic Tile)
    • Level: Main
    • Area: 90 Square Feet
    • Dimensions: 10X9
    Kitchen
    • Features: Flooring (Ceramic Tile), Window Treatments (Blinds)
    • Level: Main
    • Area: 132 Square Feet
    • Dimensions: 12X11
    Laundry
    • Features: Flooring (Ceramic Tile)
    • Level: Main
    • Area: 90 Square Feet
    • Dimensions: 10X9
    Living room
    • Features: Flooring (Carpet), Window Treatments (All)
    • Level: Main
    • Area: 234 Square Feet
    • Dimensions: 18X13
    Heating
    • Natural Gas
    Cooling
    • Central Air
    Appliances
    • Laundry: In Unit
    Features
    • Basement: Unfinished,Partial
    • Number of fireplaces: 1
    • Fireplace features: Family Room
    Interior area
    • Total structure area: 0
    • Total interior livable area: 2,232 sqft

    Property

    Parking
    • Total spaces: 2
    • Parking features: Yes, Attached, Garage
    • Attached garage spaces: 2
    Accessibility
    • Accessibility features: No Disability Access
    Features
    • Stories: 1
    • Patio & porch: Patio
    Lot
    • Size: 10,250 sqft
    • Dimensions: 82x125
    Details
    • Parcel number: 04294040080000
    • Special conditions: None

    Construction

    Type & style
    • Home type: SingleFamily
    • Architectural style: Ranch
    • Property subtype: Single Family Residence
    Materials
    • Brick
    Condition
    • New construction: No
    • Year built: 1975

    Utilities & green energy

    • Sewer: Public Sewer
    • Water: Lake Michigan

    Community & neighborhood

    Location
    • Region: Glenview
    • Subdivision: La Fontaine

    HOA & financial

    HOA
    • Services included: None

    Other

    Other facts
    • Listing terms: Cash
    • Ownership: Fee Simple

    Price history

    DateEventPrice
    3/11/2026Sold$812,000+4.1%$364/sqft
    Source: MRED as distributed by MLS GRID #12564502 Report a problem
    2/17/2026Contingent$779,900$349/sqft
    Source: MRED as distributed by MLS GRID #12564502 Report a problem
    2/9/2026Listed for sale$779,900$349/sqft
    Source: MRED as distributed by MLS GRID #12564502 Report a problem

    Public tax history

    YearProperty taxesTax assessment
    2024-- $51,868 +0%
    2023$10,148 +3.3%$51,867
    2022$9,822 -0.1%$51,867 +13.9%
    2021$9,827 -5.5%$45,521 -5%
    2020$10,401 +7.4%$47,923 -9%
    2019$9,685 +23.2%$52,663 +28.2%
    2018$7,860 +0.4%$41,091
    2017$7,828 -12.2%$41,091 -11.6%
    2016$8,912 +8.8%$46,468 +19.3%
    2015$8,192 +1.6%$38,943
    2014$8,064 -0.6%$38,943 -3.5%
    2013$8,117 +13%$40,349 +3.9%
    2012$7,182 -6.8%$38,850
    2011$7,703 +0.5%$38,850 -16.9%
    2010$7,662 +2.3%$46,753 -6.5%
    2009$7,488 +3.7%$50,005 -12.2%
    2008$7,223 +9.3%$56,959
    2007$6,608 +4.2%$56,959 +22.5%
    2006$6,344 +1.1%$46,503
    2005$6,275 +3.7%$46,503
    2004$6,049 +9%$46,503 +31.3%
    2003$5,548 +1.1%$35,409
    2002$5,488 +5.7%$35,409
    2001$5,190 +3%$35,409 +11.6%
    2000$5,041 +0%$31,737
    1999$5,041 $31,737

    Find assessor info on the county website

    Neighborhood: 60025

    Nearby schools

    GreatSchools rating
    Schools provided by the listing agent
    • Elementary: Westbrook Elementary School
    • Middle: Attea Middle School
    • High: Glenbrook South High School
    • District: 34

    Source: MRED as distributed by MLS GRID. This data may not be complete. We recommend contacting the local school district to confirm school assignments for this home.

    Get pre-qualified for a loan
    At Zillow Home Loans, we can pre-qualify you in as little as 5 minutes with no impact to your credit score.

    An equal housing lender. NMLS #10287.