Skip main navigation
Sold cren member
  • $833,000

    3849 Grand Mesa Drive, Montrose, CO 81403

    4beds
    2,501sqft
    Stick Built
    Built in 2005
    0.26 Acres Lot
    $862,300 Zestimate®
    $333/sqft
    $3,051 Estimated rent

    Home value

    $862,300

    Estimated sales range

    Not available

    $3,051/mo

    Zestimate® history
    Loading
    Loading...

    Owner options

    List your home for rent

    $3,051/mo

    Rent Zestimate®

    Find your next renter with Zillow Rental Manager. Plus, with online applications, you can quickly screen prospective tenants – for free.

    Learn more

    $3,051/mo

    Rent Zestimate®

    Refinance and save

    $4,734/mo

    Est. payment

    Refinancing to a lower rate could help reduce your monthly payments and save thousands over the life of the loan.

    See today's rates

    $4,734/mo

    Est. payment

    Explore your selling options

    Work with a Zillow partner agent

    Leverage their expertise and Zillow's premium Showcase listings to get your home seen by more buyers.

    Get started

    List with your own agent

    Get your home in front of millions of buyers by listing it on Zillow.

    Learn how to do it

    Sell it yourself

    Take full control of how buyers see your home on Zillow by listing For Sale by Owner (FSBO).

    List your home

    What's special

    Panoramic viewsBackyard oasisTranquil streamFormal dining roomCentral vacGranite countersLg smart appliances
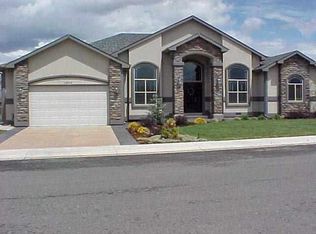
    Prepare to be dazzled by this immaculately maintained home in the Cobble Creek Golf Community. Mature trees and professional landscaping invite you to step through the arched entry to a double-height foyer and views of the lush backyard and golf green. Glass French doors open to the cozy den, with window seat and plantation shutters. A formal dining room connects to the kitchen equipped with cherry cabinets, granite counters, LG smart appliances, bar seating, walk-in pantry, and bay-window breakfast nook. The open concept living room is a true centerpiece, boasting soaring ceilings, cherry wood floors, 2024 Mendota© fireplace, built-ins, and large TV alcove. The floor plan is designed for privacy. Two bedrooms share a full bath while a separate suite can be your home office, guest retreat, or multi-generational option. The primary suite is a quiet sanctuary with tray lighting, blackout blinds, and spa-like en-suite with walk-in shower, jetted tub, dual vanity, and walk-in closet. Luxury touches include Restoration Hardware drapes and Hunter Douglas remote control blinds throughout. Walk out to a covered patio and panoramic views of the backyard oasis--pond, the 8th green, and tranquil stream. Top-line Artisan© gas grill and kitchenette are perfect for al fresco dining. A few of many bonuses: laundry room with LG W/D, central AC, central vac, new lighting, security systems, and abundant garage storage.

    Zillow last checked:

    Listing updated:

    Listed by:

    Kerri Noonan-Inda 970-275-1378,

    NextHome Virtual

    Bought with:

    Michelle Klippert

    CENTURY 21 Elevated Real Estate

    Source: CREN,MLS#: 825973MLS Logo

    Facts & features

    Interior

    Bedrooms & bathrooms
    • Bedrooms: 4
    • Bathrooms: 3
    • Full bathrooms: 3
    Dining room
    • Features: Kitchen Bar, Kitchen/Dining, Separate Dining
    Heating
    • Fireplace(s), Forced Air
    Cooling
    • Central Air, Ceiling Fan(s)
    Appliances
    • Included: Dishwasher, Disposal, Dryer, Microwave, Range, Refrigerator, Washer
    • Laundry: W/D Hookup
    Features
    • Ceiling Fan(s), Vaulted Ceiling(s), Granite Counters, Pantry, Walk-In Closet(s), Mud Room
    • Flooring: Hardwood, Tile
    • Windows: Window Coverings
    • Basement: Crawl Space
    • Has fireplace: Yes
    • Fireplace features: Gas Log, Living Room
    Interior area
    • Total structure area: 2,501
    • Total interior livable area: 2,501 sqft
    • Finished area above ground: 2,501

    Property

    Parking
    • Total spaces: 2
    • Parking features: Attached Garage, Garage Door Opener
    • Attached garage spaces: 2
    Features
    • Levels: One
    • Stories: 1
    • Patio & porch: Covered Porch, Patio
    • Exterior features: Gas Grill, Landscaping, Lawn Sprinklers
    • Has spa: Yes
    • Spa features: Bath
    • Has view: Yes
    • View description: Other
    • Has water view: Yes
    • Water view: Stream/River
    • Waterfront features: Creek
    Lot
    • Size: 0.26 Acres
    • Features: Borders Golf Course
    Details
    • Parcel number: 399305406017
    • Zoning description: Residential Single Family

    Construction

    Type & style
    • Home type: SingleFamily
    • Architectural style: Ranch
    • Property subtype: Stick Built
    • Attached to another structure: Yes
    Materials
    • Wood Frame, Stone, Stucco
    • Roof: Architectural Shingles
    Condition
    • New construction: No
    • Year built: 2005

    Utilities & green energy

    • Sewer: Public Sewer
    • Water: City Water

    Community & HOA

    Community
    • Subdivision: Cobble Creek
    HOA
    • Has HOA: Yes
    • HOA name: Cobble Creek
    Location
    • Region: Montrose

    Financial & listing details

    • Price per square foot: $333/sqft
    • Tax assessed value: $718,450
    • Annual tax amount: $3,164
    • Date on market: 7/25/2025

    Price history

    DateEventPrice
    7/25/2025Sold$833,000+4.1%$333/sqft
    Source: CREN #825973 Report a problem
    6/30/2025Listed for sale$800,000+13.6%$320/sqft
    Source: CREN #825973 Report a problem
    1/31/2022Sold$704,000-2.8%$281/sqft
    Source: Public Record Report a problem
    1/7/2022Contingent$724,000$289/sqft
    Source: CREN #789218 Report a problem
    12/17/2021Listed for sale$724,000+11.4%$289/sqft
    Source: CREN #789218 Report a problem
    7/28/2021Sold$650,000+0.1%$260/sqft
    Source: Public Record Report a problem
    6/8/2021Listed for sale$649,500+62.4%$260/sqft
    Source: CREN #782969 Report a problem
    11/19/2013Sold$400,000-2.4%$160/sqft
    Source: Public Record Report a problem
    9/21/2009Sold$410,000-11.8%$164/sqft
    Source: Public Record Report a problem
    1/12/2006Sold$465,000$186/sqft
    Source: Public Record Report a problem

    Public tax history

    YearProperty taxesTax assessment
    2024$3,165 -7.9%$48,140 -3.6%
    2023$3,436 +43.2%$49,930 +47.6%
    2022$2,399 +9.8%$33,830 -2.8%
    2021$2,185 -0.6%$34,800 +6.9%
    2020$2,199 $32,560
    2019$2,199 +0.9%$32,560 +3.4%
    2018$2,180 +0.8%$31,490
    2017$2,162 $31,490 +12.1%
    2016$2,162 +16%$28,100
    2015$1,864 +20.9%$28,100 +13%
    2014$1,542 +0.8%$24,870
    2013$1,529 -17.3%$24,870 -21.7%
    2012$1,848 $31,780
    2011-- $31,780
    2010-- --
    Find assessor info on the county website

    Neighborhood: 81403

    Nearby schools

    GreatSchools rating
    Schools provided by the listing agent
    • Elementary: Cottonwood K-5
    • Middle: Columbine 6-8
    • High: Montrose 9-12

    Source: CREN. This data may not be complete. We recommend contacting the local school district to confirm school assignments for this home.

    Get pre-qualified for a loan
    At Zillow Home Loans, we can pre-qualify you in as little as 5 minutes with no impact to your credit score.

    An equal housing lender. NMLS #10287.

    Sell for more on Zillow
    Get a Zillow Showcase℠ listing at no additional cost and you could sell for .
    $862,300
    2% more
    +$17,246
    With Zillow Showcase(estimated)
    $879,546