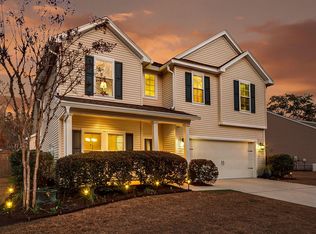
5-Years Young. Beautifully maintained home with open floor plan and 11' ceilings. Interior just painted with neutral colors. DOWNSTAIRS MASTER. Quality engineered laminate flooring in all downstairs main living areas including Master Bedroom. Large Family Room has Gas Fireplace with a heatilator, meaning more of the heat from the gas fire reaches you and distributes the warm air into the room. Easy outside access to Screened Porch and Patio that overlooks Fenced Backyard that is great for entertaining and grilling out. Separate Dining Room for more formal entertaining, as well as another Dining Area off Kitchen for everyday meals, which is opened to the Family Room. Kitchen offers a 5-Burner Gas Range with double ovens; lots of Cabinet space and Center Island; 42" Upper Cabinets; Granite Counter-tops and Tile Back splash. Master Suite large enough to accommodate a sitting area or desk and offers large Walk-in closet. Master Bath features ceramic tile flooring, large vanity with duel sinks, large shower, and separate water closet. Laundry Room is downstairs with access to two-car garage.Upstairs you will find 3 additional bedrooms and a second family room/bonus space that can be used for media room or office. Second full bathroom with ceramic tile floors, vanity with dual sinks.The Tupelo Community is approximately 10-miles from the Mount Pleasant Towne Center with shopping, restaurants, and the Palmetto Grand with 16-movie theaters.Buyer is responsible to pay at closing $155 HOA Estopple Fee & $150 HOA Working Capital Tupelo Master Fee. Personal Items that convey are: Refrigerator in Kitchen; Washer & Dryer; and TV over fireplace.
Sold for $770,000
Street View
$770,000
3849 Hanoverian Dr, Mount Pleasant, SC 29429
4beds
2,706sqft
SingleFamily
Built in 2014
7,405 Square Feet Lot
$774,500 Zestimate®
$285/sqft
$3,725 Estimated rent
Home value
$774,500
$736,000 - $813,000
$3,725/mo
Zestimate® history
Owner options
List your home for rent
$3,725/mo
Rent Zestimate®
Find your next renter with Zillow Rental Manager. Plus, with online applications, you can quickly screen prospective tenants – for free.
$3,725/mo
Rent Zestimate®
Refinance and save
$4,563/mo
Est. payment
Refinancing to a lower rate could help reduce your monthly payments and save thousands over the life of the loan.
$4,563/mo
Est. payment
Explore your selling options
Work with a Zillow partner agent
Leverage their expertise and Zillow's premium Showcase listings to get your home seen by more buyers.
Get startedList with your own agent
Get your home in front of millions of buyers by listing it on Zillow.
Learn how to do itSell it yourself
Take full control of how buyers see your home on Zillow by listing For Sale by Owner (FSBO).
List your homeWhat's special
Facts & features
Interior
Bedrooms & bathrooms
- Bedrooms: 4
- Bathrooms: 3
- Full bathrooms: 2
- 1/2 bathrooms: 1
Heating
- Forced air, Heat pump, Gas
Cooling
- Central
Features
- Flooring: Tile, Carpet, Laminate
- Has fireplace: Yes
Interior area
- Total interior livable area: 2,706 sqft
Property
Parking
- Parking features: Garage - Attached
Features
- Exterior features: Vinyl
Lot
- Size: 7,405 Square Feet
Details
- Parcel number: 6150100080
Construction
Type & style
- Home type: SingleFamily
Condition
- Year built: 2014
Community & HOA
Location
- Region: Mount Pleasant
Financial & listing details
- Price per square foot: $285/sqft
- Tax assessed value: $430,000
- Annual tax amount: $1,524
Price history
| Date | Event | Price |
|---|---|---|
| 4/21/2026 | Sold | $770,000+79.1%$285/sqft |
Source: Public Record Report a problem | ||
| 7/26/2019 | Sold | $430,000+22.6%$159/sqft |
Source: Public Record Report a problem | ||
| 4/28/2014 | Sold | $350,641$130/sqft |
Source: Public Record Report a problem | ||
Public tax history
| Year | Property taxes | Tax assessment |
|---|---|---|
| 2023 | $1,524 +5.6% | $15,200 |
| 2022 | $1,444 -8.8% | $15,200 |
| 2021 | $1,583 -13.5% | $15,200 -11.6% |
| 2020 | $1,830 | $17,200 +22.9% |
| 2019 | $1,830 | $14,000 |
Find assessor info on the county website
Neighborhood: 29429
Nearby homes
- $770,0004 bd3 ba2.7k sqft3849 Hanoverian Dr, Awendaw, SC 29429Sold
- $562,3003 bd2 ba1.5k sqft3845 Hanoverian Dr, Awendaw, SC 29429Off Market
- $727,5004 bd4 ba2.3k sqft3853 Hanoverian Dr, Awendaw, SC 29429Off Market
- $744,4004 bd2 ba2.9k sqft1301 Belgian Draft Dr, Awendaw, SC 29429Off Market
- $687,1004 bd3 ba1.7k sqft3831 Hanoverian Dr, Mount Pleasant, SC 29466Off Market
- $712,6004 bd2 ba2.4k sqft3848 Hanoverian Dr, Awendaw, SC 29429Off Market
- $723,9004 bd3 ba2.8k sqft1305 Belgian Draft Dr, Awendaw, SC 29429Off Market
- $774,5004 bd4 ba3k sqft3844 Hanoverian Dr, Mount Pleasant, SC 29429Off Market
Nearby schools
GreatSchools rating
- 9/10Carolina Park ElementaryGrades: K-5Distance: 0.8 mi
- 9/10Thomas C. Cario Middle SchoolGrades: 6-8Distance: 2.4 mi
- 10/10Wando High SchoolGrades: 9-12Distance: 0.7 mi
Schools provided by the listing agent
- Elementary: Carolina Park
- Middle: Cario
- High: Wando
Source: The MLS. This data may not be complete. We recommend contacting the local school district to confirm school assignments for this home.
Get a cash offer in 3 minutes
Find out how much your home could sell for in as little as 3 minutes with a no-obligation cash offer.
Estimated market value
$774,500
Get a cash offer in 3 minutes
Find out how much your home could sell for in as little as 3 minutes with a no-obligation cash offer.
Estimated market value
$774,500
- South Carolina
- Charleston County
- Mount Pleasant
- 29429
- 3849 Hanoverian Dr
