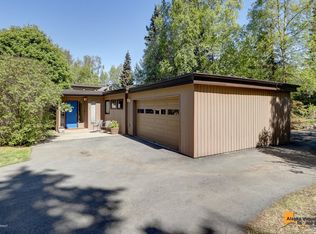
Experience the best of Turnagain living in this beautifully updated, architecturally distinct home. The open, airy floor plan begins with a spacious tiled entry, where elegant arched doorways and windows seamlessly connect the main living spaces. Step down into the formal living room, anchored by a painted brick gas fireplace that adds a soft, modern focal point. Built-in cabinetry, customshelving, and expansive windows flood the space with natural light. Designed for entertaining, the oversized family room features additional built-ins and sliding glass doors that open to the patio. The fully updated kitchen boasts brand-new Quartz countertops, luxury vinyl plank flooring, stainless steel appliances, a gas range, and a cozy breakfast nook. It flows effortlessly into the formal dining room, creating a perfect layout for gatherings. A bonus storage room, a dedicated laundry space, and a convenient half-bath round out the main floor. Upstairs, an open railing overlooks the entry and family room below. Flooded with southern and western sun exposure, the upper level opens to a lovely private deck. The spacious primary suite features an ambient brick fireplace, a custom walk-in closet, and an ensuite bath. Three additional bedrooms and a full bath provide plenty of space for family or guests. Situated on a large 15,700 SF lot, the outdoor oasis features mature perennials, a paver stone patio, and steps leading to a scenic sitting area overlooking the rolling lawn. Practical amenities include extensive paved parking, a newly paved and fenced storage area, a storage shed, and a generator. Located just blocks from the Coastal Trail in a tight-knit neighborhood famous for its annual BBQs. Pre-inspected, seller repairs complete, and professionally cleaned--this Turnagain gem is completely turnkey and ready for its next owner.
Sold
Zillow last checked:
Listing updated:
Bought with:
Thea Paschall
Jack White Real Estate
Josh Harris
Jack White Real Estate
Source: AKMLS,MLS#: 26-7169
Price history
| Date | Event | Price |
|---|---|---|
| 8/4/2026 | Sold | -- |
Source:  AKMLS #26-7169 Report a problem AKMLS #26-7169 Report a problem | ||
| 7/1/2026 | Pending sale | $755,000$277/sqft |
Source: AKMLS #26-7169 Report a problem | ||
| 6/19/2026 | Listed for sale | $755,000+37.3%$277/sqft |
Source: AKMLS #26-7169 Report a problem | ||
| 9/28/2018 | Sold | -- |
Source: AKMLS #18-14405 Report a problem | ||
| 8/20/2018 | Pending sale | $550,000$202/sqft |
Source: Jack White Real Estate #18-14405 Report a problem | ||
| 8/17/2018 | Listed for sale | $550,000$202/sqft |
Source: Jack White Real Estate #18-14405 Report a problem | ||
| 5/16/2014 | Sold | -- |
Source: Agent Provided Report a problem | ||
Sell for more on Zillow
Get a Zillow Showcase℠ listing at no additional cost and you could sell for .
$781,100
2% more
+$15,622
With Zillow Showcase(estimated)
$796,722
