VA ASSUMABLE! $404,900 balance 3.675 rate! Up to 1% lender credit available!
Welcome home to this beautifully designed two-story home on corner lot! Timeless style with modern comfort. The elegant brick exterior, arched windows, and inviting entry create stunning curb appeal from the moment you arrive.
Inside, an open-concept layout showcases soaring ceilings, wide-plank hardwood floors, and abundant natural light. The spacious living area features a sleek fireplace with a custom mantle, flowing seamlessly into the kitchen, perfect for everyday living and entertaining. The kitchen offers white cabinetry, stainless steel appliances, generous counter space, and a custom breakfast bar with built-in storage and outlets, ideal for casual dining or gathering.
The primary suite on main floor provides a peaceful retreat with a spa-inspired bathroom featuring a freestanding soaking tub, tiled walk-in shower, dual vanities, and modern finishes.
Step outside and enjoy your private outdoor oasis with a 27-ft saltwater pool, perfect for relaxing or hosting guests. Pool equipment conveys, adding convenience and value. Additional highlights include ADT security equipment, permanent exterior lighting, and NO HOA, offering freedom and peace of mind.
Thoughtfully designed and move-in ready, this home offers the perfect balance of style, functionality, and modern amenities.
Closed
Zillow last checked:
Listing updated:
Bought with:
Jake Berisa, 343764
Compass
Source: RealTracs MLS as distributed by MLS GRID,MLS#: 3112680
Price history
| Date | Event | Price |
|---|---|---|
| 4/9/2026 | Sold | $485,000+1%$171/sqft |
Source:  RealTracs MLS as distributed by MLS GRID #3112680 Report a problem RealTracs MLS as distributed by MLS GRID #3112680 Report a problem | ||
| 4/7/2026 | Pending sale | $480,000$169/sqft |
Source: RealTracs MLS as distributed by MLS GRID #3112680 Report a problem | ||
| 4/6/2026 | Listed for sale | $480,000$169/sqft |
Source: RealTracs MLS as distributed by MLS GRID #3112680 Report a problem | ||
| 4/4/2026 | Contingent | $480,000$169/sqft |
Source: RealTracs MLS as distributed by MLS GRID #3112680 Report a problem | ||
| 3/4/2026 | Pending sale | $480,000$169/sqft |
Source: RealTracs MLS as distributed by MLS GRID #3112680 Report a problem | ||
| 2/13/2026 | Price change | $480,000-1.8%$169/sqft |
Source: RealTracs MLS as distributed by MLS GRID #3112680 Report a problem | ||
| 2/2/2026 | Listed for sale | $489,000$172/sqft |
Source: RealTracs MLS as distributed by MLS GRID #3112680 Report a problem | ||
Nearby homes
- $457,1004 bd4 ba2.6k sqft198 Autumnwood Farms LOT 198, Clarksville, TN 37042Off Market
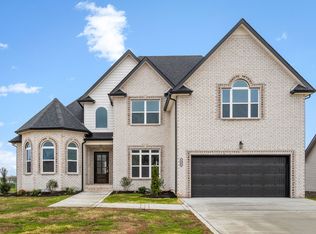
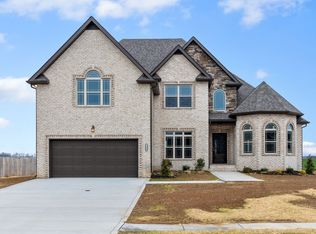
- $405,8004 bd4 ba2.6k sqft3855 Maliki LOT 211, Clarksville, TN 37042Off Market
- $403,900-- bd-- ba2.5k sqft3855 Maliki Dr, Clarksville, TN 37042Off Market
- $464,9004 bd3 ba2.6k sqft3845 Maliki Dr LOT 200, Clarksville, TN 37040Off Market

Get a cash offer in 3 minutes
Find out how much your home could sell for in as little as 3 minutes with a no-obligation cash offer.
Estimated market value
$486,200
