Welcome to the classic charm of 3849 N Pioneer-a quintessential Cape Cod style home nestled in the heart of Chicago's vibrant Dunning community. Embrace the authentic allure of original woodwork that graces this three-bedroom, two-bathroom treasure, an ideal haven for first-time buyers seeking a blend of tradition and comfort. Step through the front door into a warm, inviting sitting room, where sunlight dances on rich hardwood floors that extend throughout the house. Enjoy this tranquil area perfect for reading in front of the wood-burning fireplace, adorned with its original mantel and bookshelf surround. The main level offers a harmonious flow with one bedroom and a full bath, perfect for guests or a home office. The heart of the home, the kitchen, features a breakfast bar and spills into a combined dining and family room, where gatherings become memories. Venture upstairs to discover two more bedrooms and a recently updated bathroom that shines with new flooring, tub, vanity, toilet, and lighting. The attention to detail continues with updated wood heat registers, solid wood doors and frames. Updated Pella windows and doors including French doors that open to a rear wrap around deck, revealing a gorgeous yard where mature landscaping and flourishing gardens thrive. A two-car garage sits on this generous 5,580 square foot lot. This home has been meticulously maintained, with significant updates including a new roof on the home and garage (2021/22) and a newly silver-coated flat roof on the addition (2024). The furnace and AC are also new (2024) and come with a 10-year warranty. Additional updates include a water heater (2012), 100 AMP electric service, new siding and insulation (approximately 15 years), and partial updates to the electric and plumbing systems over the years. The dry basement offers excellent ceiling height and a versatile layout, featuring an office, dark room, mechanical room, laundry room, workshop, additional storage, and cedar closets. The basement is equipped with a drain tile system, two sump pumps, and a backflow preventer for added peace of mind. Rounding out this beautiful home is the perfect location surrounded by forest preserve and offering access to private & public education within a couple blocks, easy commute to O'Hare airport, shopping & dining in nearby Rosemont & Norridge, Blue Line and I294 & I90. Ideal for city workers who need a city address. Make 3849 N Pioneer your own and plant your roots in a home that offers a unique blend of timeless character and suburban-like living.
Closed
$430,000
3849 N Pioneer Ave, Chicago, IL 60634
3beds
1,850sqft
Single Family Residence
Built in 1939
5,575 Square Feet Lot
$485,400 Zestimate®
$232/sqft
$3,009 Estimated rent
Home value
$485,400
$461,000 - $515,000
$3,009/mo
Zestimate® history
Owner options
List your home for rent
$3,009/mo
Rent Zestimate®
Find your next renter with Zillow Rental Manager. Plus, with online applications, you can quickly screen prospective tenants – for free.
$3,009/mo
Rent Zestimate®
Refinance and save
$3,073/mo
Est. payment
Refinancing to a lower rate could help reduce your monthly payments and save thousands over the life of the loan.
$3,073/mo
Est. payment
Explore your selling options
Work with a Zillow partner agent
Leverage their expertise and Zillow's premium Showcase listings to get your home seen by more buyers.
Get startedList with your own agent
Get your home in front of millions of buyers by listing it on Zillow.
Learn how to do itSell it yourself
Take full control of how buyers see your home on Zillow by listing For Sale by Owner (FSBO).
List your homeWhat's special
Zillow last checked:
Listing updated:
Listed by:
Jennifer Rivera 312-919-6389,
Real Broker LLC
Bought with:
Rita Vera
RE/MAX Premier
Source: MRED as distributed by MLS GRID,MLS#: 12121997
Facts & features
Interior
Bedrooms & bathrooms
- Bedrooms: 3
- Bathrooms: 2
- Full bathrooms: 2
Rooms
- Room types: No additional rooms
Primary bedroom
- Features: Flooring (Hardwood)
- Level: Main
- Area: 110 Square Feet
- Dimensions: 11X10
Bedroom 2
- Features: Flooring (Wood Laminate)
- Level: Second
- Area: 156 Square Feet
- Dimensions: 13X12
Bedroom 3
- Features: Flooring (Wood Laminate)
- Level: Second
- Area: 121 Square Feet
- Dimensions: 11X11
Dining room
- Features: Flooring (Hardwood)
- Level: Main
- Area: 140 Square Feet
- Dimensions: 10X14
Family room
- Level: Main
- Area: 210 Square Feet
- Dimensions: 14X15
Kitchen
- Features: Kitchen (Eating Area-Breakfast Bar, Pantry-Closet, Granite Counters), Flooring (Ceramic Tile)
- Level: Main
- Area: 140 Square Feet
- Dimensions: 10X14
Laundry
- Level: Basement
- Area: 135 Square Feet
- Dimensions: 9X15
Living room
- Features: Flooring (Hardwood)
- Level: Main
- Area: 312 Square Feet
- Dimensions: 24X13
Heating
- Natural Gas, Forced Air
Cooling
- Central Air
Appliances
- Included: Range, Dishwasher, Refrigerator, Washer, Dryer
- Laundry: Gas Dryer Hookup, Common Area, Sink
Features
- 1st Floor Bedroom, 1st Floor Full Bath, Dining Combo, Granite Counters, Pantry, Workshop
- Flooring: Hardwood
- Basement: Finished,Full
- Number of fireplaces: 1
- Fireplace features: Wood Burning, Living Room
Interior area
- Total structure area: 1,850
- Total interior livable area: 1,850 sqft
- Finished area below ground: 350
Property
Parking
- Total spaces: 2.5
- Parking features: Off Alley, Garage Door Opener, On Site, Garage Owned, Detached, Garage
- Garage spaces: 2.5
- Has uncovered spaces: Yes
Accessibility
- Accessibility features: No Disability Access
Features
- Stories: 2
Lot
- Size: 5,575 Square Feet
Details
- Parcel number: 12232120460000
- Special conditions: List Broker Must Accompany
Construction
Type & style
- Home type: SingleFamily
- Architectural style: Cape Cod
- Property subtype: Single Family Residence
Materials
- Other
Condition
- New construction: No
- Year built: 1939
Utilities & green energy
- Electric: Circuit Breakers, 100 Amp Service
- Sewer: Public Sewer
- Water: Lake Michigan, Public
Community & HOA
Community
- Features: Curbs, Sidewalks, Street Lights, Street Paved
HOA
- Services included: None
Location
- Region: Chicago
Financial & listing details
- Price per square foot: $232/sqft
- Tax assessed value: $340,000
- Annual tax amount: $4,790
- Date on market: 8/1/2024
- Listing terms: Conventional
- Ownership: Fee Simple
Price history
| Date | Event | Price |
|---|---|---|
| 10/1/2024 | Sold | $430,000+1.2%$232/sqft |
Source:  MRED as distributed by MLS GRID #12121997 Report a problem MRED as distributed by MLS GRID #12121997 Report a problem | ||
| 8/1/2024 | Listed for sale | $425,000+203.6%$230/sqft |
Source: MRED as distributed by MLS GRID #12121997 Report a problem | ||
| 10/18/1994 | Sold | $140,000$76/sqft |
Source: Public Record Report a problem | ||
Public tax history
| Year | Property taxes | Tax assessment |
|---|---|---|
| 2024 | $6,171 +28.8% | $34,000 +30.7% |
| 2023 | $4,790 +3.1% | $26,005 |
| 2022 | $4,648 +1.9% | $26,005 |
| 2021 | $4,562 -1.8% | $26,005 +8.6% |
| 2020 | $4,645 -6.5% | $23,940 -14.9% |
| 2019 | $4,967 +1.7% | $28,135 |
| 2018 | $4,882 +2.1% | $28,135 +10% |
| 2017 | $4,783 +3.4% | $25,583 |
| 2016 | $4,626 +9.9% | $25,583 |
| 2015 | $4,210 +12.6% | $25,583 +12.6% |
| 2014 | $3,740 +2.3% | $22,712 |
| 2013 | $3,655 +0.7% | $22,712 |
| 2012 | $3,631 -16.8% | $22,712 -26.6% |
| 2011 | $4,362 +2.7% | $30,937 |
| 2010 | $4,249 +8.9% | $30,937 |
| 2009 | $3,902 -1.8% | $30,937 -10.1% |
| 2008 | $3,975 +31.9% | $34,400 |
| 2007 | $3,014 -2.3% | $34,400 |
| 2006 | $3,085 -30.1% | $34,400 +27.5% |
| 2005 | $4,413 +1% | $26,982 |
| 2004 | $4,368 +2.2% | $26,982 |
| 2003 | $4,274 +23.5% | $26,982 +40.2% |
| 2002 | $3,460 +3.7% | $19,239 |
| 2001 | $3,338 +6.4% | $19,239 |
| 2000 | $3,137 -0.7% | $19,239 +18.1% |
| 1999 | $3,158 | $16,296 |
Find assessor info on the county website
Neighborhood: Irving Woods
Nearby homes
- $405,6003 bd2 ba1k sqft3853 N Pioneer Ave, Chicago, IL 60634Off Market
- $332,5003 bd1 ba1.2k sqft3845 N Pioneer Ave, Chicago, IL 60634Off Market
- $388,4003 bd3 ba1k sqft3841 N Pioneer Ave, Chicago, IL 60634Off Market
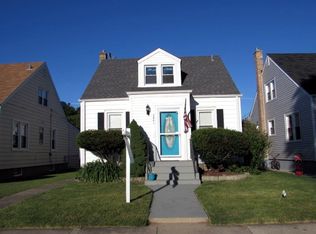
- $362,8003 bd1 ba1k sqft3859 N Pioneer Ave, Chicago, IL 60634Off Market
- $462,7003 bd3 ba2k sqft3837 N Pioneer Ave, Chicago, IL 60634Off Market
- $359,8003 bd1 ba1.1k sqft3848 N Paris Ave, Chicago, IL 60634Off Market
- $439,9003 bd2 ba1.5k sqft3844 N Paris Ave, Chicago, IL 60634Off Market
- $317,7002 bd1 ba906 sqft3852 N Paris Ave, Chicago, IL 60634Off Market
Nearby schools
GreatSchools rating
- 8/10Canty Elementary SchoolGrades: PK-8Distance: 0.2 mi
- 1/10Steinmetz Academic Centre High SchoolGrades: 9-12Distance: 2.7 mi
Schools provided by the listing agent
- Elementary: Canty Elementary School
- High: Taft High School
- District: 299
Source: MRED as distributed by MLS GRID. This data may not be complete. We recommend contacting the local school district to confirm school assignments for this home.
Get a cash offer in 3 minutes
Find out how much your home could sell for in as little as 3 minutes with a no-obligation cash offer.
Estimated market value
$485,400
Get a cash offer in 3 minutes
Find out how much your home could sell for in as little as 3 minutes with a no-obligation cash offer.
Estimated market value
$485,400
- Illinois
- Cook County
- Chicago
- 60634
- Irving Woods
- 3849 N Pioneer Ave
Nearby cities
Nearby neighborhoods
Nearby zip codes
Other Chicago Topics
