Simply stunning 5 BR transitional in sought after Glen Allen location that features 4200 sq ft of custom craftsmanship. Enter from the covered front porch into the magnificent two story foyer. A beautiful vaulted office with built-in shelving is located behind glass French doors off the foyer. The gorgeous dining room features a tray ceiling with accent lighting and leads into the custom kitchen with island and granite tops. A bright morning room stretches across the back of the home and gives access onto the 3 season glassed in back porch. A two sided fireplace is shared between the morning room and the breathtaking two story family room with a balcony above. The first floor master suite boasts another trey ceiling with accent lights and the luxury master bath includes a large ceramic tile shower plus a soaking tub and double vanity with granite tops. Upstairs are found four generous sized bedrooms each with access into a Jack and Jill bath and each with walk-in closets. The home includes a 3 car finished garage, a brand new whole house generator, huge Trex rear deck, 50 year roof (2018), central vac, security system and whole yard irrigation. Make sure to see this one!
Sold for $875,000
$875,000
3849 Nightmuse Way, Glen Allen, VA 23059
5beds
4,199sqft
Single Family Residence
Built in 2004
-- sqft lot
$989,700 Zestimate®
$208/sqft
$4,248 Estimated rent
Home value
$989,700
$940,000 - $1.05M
$4,248/mo
Zestimate® history
Owner options
List your home for rent
$4,248/mo
Rent Zestimate®
Find your next renter with Zillow Rental Manager. Plus, with online applications, you can quickly screen prospective tenants – for free.
$4,248/mo
Rent Zestimate®
Refinance and save
$5,654/mo
Est. payment
Refinancing to a lower rate could help reduce your monthly payments and save thousands over the life of the loan.
$5,654/mo
Est. payment
Explore your selling options
Work with a Zillow partner agent
Leverage their expertise and Zillow's premium Showcase listings to get your home seen by more buyers.
Get startedList with your own agent
Get your home in front of millions of buyers by listing it on Zillow.
Learn how to do itSell it yourself
Take full control of how buyers see your home on Zillow by listing For Sale by Owner (FSBO).
List your homeWhat's special
Tray ceilingBuilt-in shelvingMaster suiteLuxury master bathDouble vanityLarge ceramic tile showerGranite tops
Zillow last checked:
Listing updated:
Listed by:
Dick Jeffress 804-350-0195,
CapCenter,
Christopher Piacentini 804-357-5578,
CapCenter
Bought with:
Lee Fang Kim, 0225223444
Fathom Realty Virginia
Source: CVRMLS,MLS#: 2329621 Originating MLS: Central Virginia Regional MLS
Originating MLS: Central Virginia Regional MLSFacts & features
Interior
Bedrooms & bathrooms
- Bedrooms: 5
- Bathrooms: 4
- Full bathrooms: 3
- 1/2 bathrooms: 1
Primary bedroom
- Description: Hardwood, Trey Ceiling, CF
- Level: First
- Dimensions: 20.0 x 15.0
Bedroom 2
- Description: Carpet, CF, Walk-In closet
- Level: Second
- Dimensions: 16.6 x 14.6
Bedroom 3
- Description: Carpet, CF, Walk-In Closet
- Level: Second
- Dimensions: 14.0 x 11.0
Bedroom 4
- Description: Carpet, 2 CF's, Walk-In Closet
- Level: Second
- Dimensions: 22.0 x 15.0
Bedroom 5
- Description: Carpet, CF, Walk-In Closet
- Level: Second
- Dimensions: 14.0 x 13.0
Dining room
- Description: Hardwood, Trey Ceiling
- Level: First
- Dimensions: 15.0 x 14.0
Family room
- Description: 2 Story, Hardwoods, Fpl
- Level: First
- Dimensions: 20.0 x 19.0
Other
- Description: Tub & Shower
- Level: First
Other
- Description: Tub & Shower
- Level: Second
Half bath
- Level: First
Kitchen
- Description: Hardwood, Granite, Island
- Level: First
- Dimensions: 18.0 x 13.0
Laundry
- Description: Laundry Sink, W/D
- Level: First
- Dimensions: 10.0 x 7.0
Office
- Description: Vaulted, Hardwoods, Built-Ins
- Level: First
- Dimensions: 15.0 x 13.0
Sitting room
- Description: Hardwoods, Fpl, Bay
- Level: First
- Dimensions: 26.0 x 14.0
Heating
- Forced Air, Natural Gas, Zoned
Cooling
- Central Air, Zoned
Appliances
- Included: Built-In Oven, Cooktop, Dryer, Dishwasher, Electric Cooking, Disposal, Gas Water Heater, Ice Maker, Microwave, Range, Refrigerator, Wine Cooler, Washer
Features
- Bookcases, Built-in Features, Bedroom on Main Level, Bay Window, Tray Ceiling(s), Ceiling Fan(s), Cathedral Ceiling(s), Separate/Formal Dining Room, Double Vanity, Eat-in Kitchen, Fireplace, Granite Counters, High Ceilings, Jetted Tub, Kitchen Island, Loft, Bath in Primary Bedroom, Main Level Primary, Pantry, Recessed Lighting, Walk-In Closet(s)
- Flooring: Ceramic Tile, Partially Carpeted, Wood
- Basement: Crawl Space
- Attic: Pull Down Stairs,Walk-In
- Number of fireplaces: 2
- Fireplace features: Gas
Interior area
- Total interior livable area: 4,199 sqft
- Finished area above ground: 4,199
Property
Parking
- Total spaces: 3
- Parking features: Attached, Direct Access, Finished Garage, Garage, Garage Door Opener, Garage Faces Rear, Two Spaces, Garage Faces Side
- Attached garage spaces: 3
Features
- Levels: Two
- Stories: 2
- Patio & porch: Front Porch, Patio, Deck, Porch
- Exterior features: Deck, Sprinkler/Irrigation, Lighting, Porch
- Pool features: None
- Has spa: Yes
- Fencing: Fenced,Partial,Privacy
Details
- Parcel number: 7677731487
- Other equipment: Generator
Construction
Type & style
- Home type: SingleFamily
- Architectural style: Two Story,Transitional
- Property subtype: Single Family Residence
Materials
- Brick, Frame, HardiPlank Type
Condition
- Resale
- New construction: No
- Year built: 2004
Utilities & green energy
- Electric: Generator Hookup
- Sewer: Public Sewer
- Water: Public
Community & HOA
Community
- Security: Security System
- Subdivision: Hunton Estates
HOA
- Has HOA: Yes
- Services included: Common Areas
- HOA fee: $215 annually
Location
- Region: Glen Allen
Financial & listing details
- Price per square foot: $208/sqft
- Tax assessed value: $730,400
- Annual tax amount: $6,208
- Date on market: 1/18/2026
- Ownership: Individuals
- Ownership type: Sole Proprietor
Price history
| Date | Event | Price |
|---|---|---|
| 1/26/2024 | Sold | $875,000$208/sqft |
Source:  CVRMLS #2329621 Report a problem CVRMLS #2329621 Report a problem | ||
| 12/18/2023 | Pending sale | $875,000$208/sqft |
Source: CVRMLS #2329621 Report a problem | ||
| 12/14/2023 | Listed for sale | $875,000+56.1%$208/sqft |
Source: CVRMLS #2329621 Report a problem | ||
| 5/21/2004 | Sold | $560,400$133/sqft |
Source: Public Record Report a problem | ||
Public tax history
| Year | Property taxes | Tax assessment |
|---|---|---|
| 2025 | $7,219 +10.2% | $869,800 +12.8% |
| 2024 | $6,553 +5.5% | $770,900 +5.5% |
| 2023 | $6,208 +11.5% | $730,400 +11.5% |
| 2022 | $5,568 +0.5% | $655,100 +2.9% |
| 2021 | $5,538 +4.2% | $636,600 |
| 2020 | $5,317 +0.6% | $636,600 +4.2% |
| 2019 | $5,286 | $611,200 +0.6% |
| 2018 | $5,286 +105.8% | $607,600 +2.9% |
| 2017 | $2,569 -50% | $590,500 |
| 2016 | $5,137 +3.7% | $590,500 +4.6% |
| 2015 | $4,956 | $564,800 -0.8% |
| 2014 | $4,956 | $569,600 +11.7% |
| 2013 | -- | $510,100 |
| 2012 | -- | $510,100 -4.9% |
| 2011 | -- | $536,200 |
| 2010 | -- | $536,200 -8% |
| 2009 | -- | $583,000 |
| 2008 | -- | -- |
| 2006 | -- | -- |
| 2005 | -- | -- |
| 2004 | -- | -- |
| 2003 | -- | -- |
| 2002 | -- | -- |
Find assessor info on the county website
Neighborhood: 23059
Nearby homes
- $777,3004 bd3 ba3.7k sqft3845 Nightmuse Way, Glen Allen, VA 23059Off Market
- $476,0003 bd2 ba1.7k sqft11421 Mill Rd, Glen Allen, VA 23059Off Market
- $510,0004 bd3 ba2.5k sqft3504 Bekah Ln, Glen Allen, VA 23059Sold
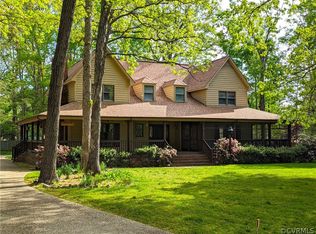
- $745,5006 bd4 ba3.8k sqft3841 Nightmuse Way, Glen Allen, VA 23059Off Market
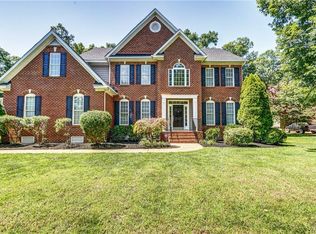
- $451,2002 bd2 ba1.6k sqft11413 Mill Rd, Glen Allen, VA 23059Off Market
- $884,9005 bd5 ba4.4k sqft3844 Nightmuse Way, Glen Allen, VA 23059Off Market
- $689,1004 bd3 ba3.2k sqft3901 Shae Pl, Glen Allen, VA 23059Off Market
- $602,2005 bd4 ba2.8k sqft3502 Bekah Ln, Glen Allen, VA 23059Off Market
Nearby schools
GreatSchools rating
- 8/10Glen Allen Elementary SchoolGrades: PK-5Distance: 0.5 mi
- 5/10Hungary Creek Middle SchoolGrades: 6-8Distance: 2.1 mi
- 7/10Glen Allen High SchoolGrades: 9-12Distance: 1.5 mi
Schools provided by the listing agent
- Elementary: Glen Allen
- Middle: Hungary Creek
- High: Glen Allen
Source: CVRMLS. This data may not be complete. We recommend contacting the local school district to confirm school assignments for this home.
Get a cash offer in 3 minutes
Find out how much your home could sell for in as little as 3 minutes with a no-obligation cash offer.
Estimated market value
$989,700
Get a cash offer in 3 minutes
Find out how much your home could sell for in as little as 3 minutes with a no-obligation cash offer.
Estimated market value
$989,700
- Virginia
- Henrico County
- Glen Allen
- 23059
- 3849 Nightmuse Way
