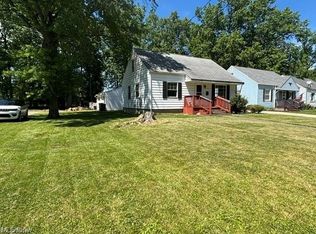
Unleash your imagination on nearly 2.5 rolling, secluded acres. This sturdy brick Cape Cod offers 1,500 square feet of solid bones, rich character, and endless opportunity to build instant equity. Inside, original hardwood floors and soaring ceilings set a classic stage for your modern design vision. Enjoy main-level living with a first-floor bedroom and full bath, complemented by two additional bedrooms upstairs. Major infrastructure is already checked off your list, thanks to a replacement septic system (approx. 2 years old) and a newer furnace and hot water tank (approx. 4 years old). The ultimate highlight for hobbyists, contractors, or outdoor enthusiasts is the unmatched storage: two separate driveways lead to four total garage bays split between both sides of the home. Utilize one side as an expansive workshop and the other deep bays to store boats, ATVs, mowers, and tools. Tucked away for ultimate rural privacy, you are still minutes from major highways and the Ohio Turnpike. Plus, weekend fun is right around the corner-just 15 minutes to Mosquito Lake State Park and 25 minutes to Lake Milton. Bring your landscape ideas, polish up the interior, and transform this unique property into an incredible country sanctuary.
Contingent
$70,000
3849 Parkman Rd, Southington, OH 44470
3beds
1,500sqft
Single Family Residence
Built in 1951
2.39 Acres Lot
$-- Zestimate®
$47/sqft
$-- HOA
What's special
Two separate drivewaysSturdy brick cape codExpansive workshopSoaring ceilingsOriginal hardwood floorsTwo additional bedrooms upstairs
- 28 days
- 5,082
- 523
Zillow last checked:
Listing updated:
Listed by:
Rhesa M Toth 330-323-2432 rtoth@cutlerhomes.com,
Cutler Real Estate
Source: MLS Now,MLS#: 5241829 Originating MLS: Stark Trumbull Area REALTORS
Originating MLS: Stark Trumbull Area REALTORSFacts & features
Interior
Bedrooms & bathrooms
- Bedrooms: 3
- Bathrooms: 1
- Full bathrooms: 1
- Main level bedrooms: 1
Primary bedroom
- Description: could be family room, 2 closets,Flooring: Carpet
- Level: First
- Dimensions: 23 x 12
Bedroom
- Description: medicine cabinet, built ins,Flooring: Linoleum
- Level: First
- Dimensions: 9 x 5
Bedroom
- Description: loft bedroom,Flooring: Linoleum
- Level: Second
- Dimensions: 17 x 10
Bedroom
- Description: Flooring: Linoleum
- Level: Second
- Dimensions: 17 x 15
Dining room
- Description: could be bedroom, has closet,Flooring: Wood
- Level: First
- Dimensions: 13 x 9
Eat in kitchen
- Description: no appliances,Flooring: Laminate
- Level: First
- Dimensions: 13 x 14
Laundry
- Level: Lower
- Dimensions: ND x ND
Living room
- Description: built in shelves, fireplace,Flooring: Wood
- Level: First
- Dimensions: 25 x 13
Mud room
- Description: Flooring: Carpet
- Level: First
- Dimensions: 14 x 8
Heating
- Baseboard, Forced Air, Fireplace(s), Gas
Cooling
- None
Appliances
- Included: Water Softener
- Laundry: Washer Hookup, Electric Dryer Hookup, In Basement
Features
- Built-in Features, Laminate Counters, Primary Downstairs, Pantry, Natural Woodwork
- Windows: Wood Frames
- Basement: Full,Interior Entry,Concrete,Storage Space,Walk-Up Access,Sump Pump
- Number of fireplaces: 1
- Fireplace features: Living Room, Wood Burning
Interior area
- Total structure area: 1,500
- Total interior livable area: 1,500 sqft
- Finished area above ground: 1,500
Property
Parking
- Total spaces: 4
- Parking features: Additional Parking, Attached, Direct Access, Driveway, Electricity, Enclosed, Garage, Gravel, Kitchen Level, Lighted, On Site, Garage Faces Side, Side By Side, Storage, Workshop in Garage
- Attached garage spaces: 4
Accessibility
- Accessibility features: None
Features
- Levels: Three Or More,Two
- Stories: 2
- Patio & porch: None
- Exterior features: Lighting
- Pool features: None
- Fencing: None
- Has view: Yes
- View description: Trees/Woods
Lot
- Size: 2.39 Acres
- Features: Back Yard, Flat, Front Yard, Level, Many Trees, Views
Details
- Additional structures: Shed(s)
- Additional parcels included: 57079500
- Parcel number: 57079400
Construction
Type & style
- Home type: SingleFamily
- Architectural style: Bungalow
- Property subtype: Single Family Residence
Materials
- Aluminum Siding, Brick
- Foundation: Block
- Roof: Asphalt,Fiberglass
Condition
- Fixer
- Year built: 1951
Utilities & green energy
- Sewer: Septic Tank
- Water: Well
Community & HOA
HOA
- Has HOA: No
Location
- Region: Southington
Financial & listing details
- Price per square foot: $47/sqft
- Tax assessed value: $110,800
- Annual tax amount: $1,786
- Date on market: 9/11/2026
- Cumulative days on market: 29 days
- Listing terms: Cash,Conventional
Estimated market value
Not available
Estimated sales range
Not available
Not available
Price history
| Date | Event | Price |
|---|---|---|
| 9/16/2026 | Pending sale | $70,000$47/sqft |
Source:  Cutler Real Estate #5241829 Report a problem Cutler Real Estate #5241829 Report a problem | ||
| 9/11/2026 | Listed for sale | $70,000-56.3%$47/sqft |
Source:  MLS Now #5241829 Report a problem MLS Now #5241829 Report a problem | ||
| 6/12/2024 | Listing removed | $160,000$107/sqft |
Source: MLS Now #5033008 Report a problem | ||
| 5/21/2024 | Price change | $160,000-13.5%$107/sqft |
Source: MLS Now #5033008 Report a problem | ||
| 4/24/2024 | Listed for sale | $185,000+640%$123/sqft |
Source: MLS Now #5033008 Report a problem | ||
| 10/28/2014 | Sold | $25,000-21.9%$17/sqft |
Source: Public Record Report a problem | ||
| 5/31/2014 | Listed for sale | $32,000$21/sqft |
Source: STEVENS & ASSOCIATES INC REALTORS #3616868 Report a problem | ||
Public tax history
| Year | Property taxes | Tax assessment |
|---|---|---|
| 2025 | $1,611 +15.7% | $38,790 |
| 2024 | $1,392 -21.1% | $38,790 |
| 2023 | $1,765 -8.1% | $38,790 +3.1% |
| 2022 | $1,920 -0.3% | $37,630 |
| 2021 | $1,926 +12.7% | $37,630 |
| 2020 | $1,708 +7% | $37,630 +13.8% |
| 2019 | $1,597 +0.5% | $33,080 |
| 2018 | $1,589 +1.6% | $33,080 |
| 2017 | $1,564 +2.8% | $33,080 +2.6% |
| 2016 | $1,521 +0% | $32,240 |
| 2015 | $1,520 -0.9% | $32,240 |
| 2014 | $1,534 -0.3% | $32,240 |
| 2013 | $1,539 +40.9% | $32,240 |
| 2012 | $1,092 +0.2% | $32,240 +0% |
| 2011 | $1,091 -4.3% | $32,235 -5.5% |
| 2010 | $1,139 -44.5% | $34,125 |
| 2009 | $2,052 +82.1% | $34,125 |
| 2008 | $1,127 -4.5% | -- |
| 2007 | $1,180 +25.8% | -- |
| 2006 | $938 +1.4% | -- |
| 2005 | $925 +17.8% | $34,125 |
| 2004 | $786 -15.9% | -- |
| 2003 | $934 -0.7% | -- |
| 2002 | $941 +6.3% | -- |
| 2001 | $885 | -- |
| 2000 | $885 | -- |
Find assessor info on the county website
Monthly payment
Est. payment
Payment breakdown
Explore the cost of this home by adjusting the details. Changes won't be saved.Climate risks
Neighborhood: 44470
Nearby schools
Schools provided by the listing agent
- District: Southington LSD - 7819
Source: MLS Now. This data may not be complete. We recommend contacting the local school district to confirm school assignments for this home.
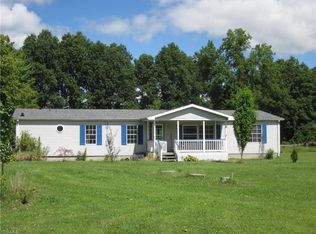
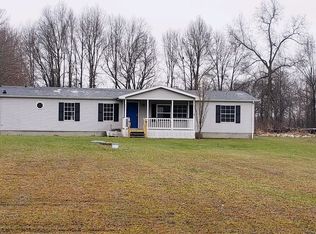
Similar homes
- $69,0002 bd1 ba750 sqft4966 Collins Dr, Newton Falls, OH 44444For Sale
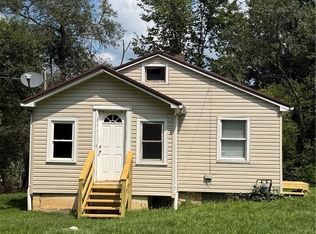 MLS ID #5236768, Ryan Poland, Jack Kohl Realty. MLS Now
 - $99,8003 bd1 ba1k sqft2770 Mellgren Dr SW, Warren, OH 44481For Sale
 MLS ID #5250064, Clifford Straitiff, Brokers Realty Group. MLS Now
 - $75,0003 bd1 ba872 sqft417 Douglas St NE, Warren, OH 44483For Sale
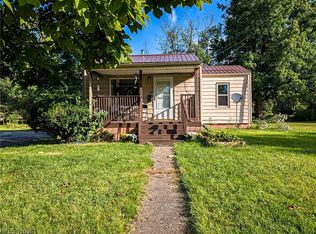 MLS ID #5243133, Derrick T Bailey, RE/MAX Trends Realty. MLS Now
 - $85,0003 bd1 ba1.2k sqft2378 Linda Dr NW, Warren, OH 44485For Sale
 MLS ID #5251153, Pauline R Kurtz, Zamarelli Realty, LLC. MLS Now
 - $79,9003 bd1 ba1.3k sqft221 Penn Ave, Mansfield, OH 44903For Sale
 MLS ID #226021347, Danielle Holt, Sluss Realty Company. Columbus and Central Ohio Regional MLS
