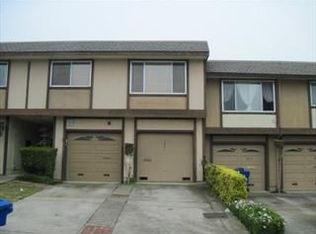
Welcome to 3849 Radburn Drive in South San Francisco a rare two-level townhome-style condominium offering comfort, style, and convenience. This beautifully updated residence features three spacious bedrooms and an updated full bath on the upper level. The main level offers a thoughtfully designed floor plan with a modern kitchen complete with custom cabinetry, quartz countertops, tiled backsplash, and stainless steel appliances. Adjacent to the kitchen is a dining area and inviting living room with direct access to a private, deeded fenced rear yard perfect for relaxing, entertaining, or outdoor dining. A convenient laundry area with hookups and an updated powder room complete the entry level. Additional highlights include engineered flooring throughout the living, dining, and kitchen areas, fresh interior paint, light fixtures and brand-new carpeting. Don't forget the spacious 2 Car parking with flex space! Ideally located with easy access to Highway 280, San Francisco International Airport, shopping centers, and everyday conveniences. Approximately 1,115 sq. ft. per tax records.
Sold for $840,000
Zillow last checked:
Listing updated:
Bought with:
Xin Shu, DRE #02233674
Gaea Realty
Source: SFAR,MLS#: 426131779 Originating MLS: San Francisco Association of REALTORS
Originating MLS: San Francisco Association of REALTORSPrice history
| Date | Event | Price |
|---|---|---|
| 7/23/2026 | Sold | $840,000+5.1%$753/sqft |
Source:  SFAR #426131779 Report a problem SFAR #426131779 Report a problem | ||
| 6/27/2026 | Pending sale | $799,000$717/sqft |
Source: SFAR #426131779 Report a problem | ||
| 6/16/2026 | Listed for sale | $799,000+1.1%$717/sqft |
Source: SFAR #426131779 Report a problem | ||
| 8/18/2017 | Sold | $790,000+97.5%$709/sqft |
Source: SFAR #461573 Report a problem | ||
| 8/19/2013 | Sold | $400,000-26.6%$359/sqft |
Source: Public Record Report a problem | ||
| 4/7/2005 | Sold | $545,000+145.5%$489/sqft |
Source: Public Record Report a problem | ||
| 10/30/1998 | Sold | $222,000$199/sqft |
Source: Public Record Report a problem | ||
Nearby homes
- $744,4003 bd1 ba1.1k sqft3853 Radburn Dr, South San Francisco, CA 94080Off Market

- $619,5002 bd1 ba858 sqft3855 Radburn Dr, South San Francisco, CA 94080Off Market

- $661,8002 bd1 ba858 sqft3879 Radburn Dr #163B, South San Francisco, CA 94080Off Market
- $713,0003 bd1 ba1.1k sqft3841 Radburn Dr, South San Francisco, CA 94080Off Market
Get a cash offer in 3 minutes
Find out how much your home could sell for in as little as 3 minutes with a no-obligation cash offer.
Estimated market value
$847,400
