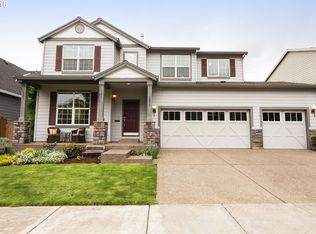
Location Location Location!! This newer construction home sits perfectly on a corner lot in the quite Oakhurst neighborhood. Just a few minutes from parks, shopping, schools, and country drives. Whether you want a quite outskirt property or want a home in the mix of things this home is it. The great thing about this property is that the neighborhood is nearly 20 years old but because of the care of the home owners you would never know. The stats on this property are wonderful. 2968 Sq Ft with 5 bedrooms including a bedroom on the main. The home has 2.1 total baths and tons of living space. The 2 story living room lets an abundant of light in while the large great room is open to the gourmet kitchen. Enjoy holidays and entertaining with the dining room and butlers pantry. The primary features 2 walk in closets, vaulted ceilings, and spacious bath. The large upstairs loft is great gathering place as well. The yard is fresh w sprinkler and large patio in rear with a louvered cover great for rain and shine. This home is a must see and is ready for you, your family and even your electric car with a hard wired 11.5-kw/48 amp EV Charger.
Sold
$669,500
3849 SE Belle Oak Ave, Hillsboro, OR 97123
5beds
2,968sqft
Residential, Single Family Residence
Built in 2006
4,791 Square Feet Lot
$640,600 Zestimate®
$226/sqft
$3,672 Estimated rent
Home value
$640,600
$602,000 - $679,000
$3,672/mo
Zestimate® history
Owner options
List your home for rent
$3,672/mo
Rent Zestimate®
Find your next renter with Zillow Rental Manager. Plus, with online applications, you can quickly screen prospective tenants – for free.
$3,672/mo
Rent Zestimate®
Refinance and save
$4,121/mo
Est. payment
Refinancing to a lower rate could help reduce your monthly payments and save thousands over the life of the loan.
$4,121/mo
Est. payment
Explore your selling options
Work with a Zillow partner agent
Leverage their expertise and Zillow's premium Showcase listings to get your home seen by more buyers.
Get startedList with your own agent
Get your home in front of millions of buyers by listing it on Zillow.
Learn how to do itSell it yourself
Take full control of how buyers see your home on Zillow by listing For Sale by Owner (FSBO).
List your homeWhat's special
Dining roomVaulted ceilingsGourmet kitchenLarge great roomCorner lotSpacious bath
Zillow last checked:
Listing updated:
Listed by:
Stephen Brooks 971-271-0388,
MORE Realty
Bought with:
Elizabeth Ramos, 930900192
Keller Williams Sunset Corridor
Source: RMLS (OR),MLS#: 561836560
Facts & features
Interior
Bedrooms & bathrooms
- Bedrooms: 5
- Bathrooms: 3
- Full bathrooms: 2
- Partial bathrooms: 1
- Main level bathrooms: 1
Rooms
- Room types: Bedroom 4, Loft, Bedroom 5, Bedroom 2, Bedroom 3, Dining Room, Family Room, Kitchen, Living Room, Primary Bedroom
Primary bedroom
- Features: French Doors, Double Closet, Double Sinks, Laminate Flooring, Shower, Soaking Tub, Suite, Vaulted Ceiling, Walkin Closet
- Level: Upper
Bedroom 2
- Features: Closet, Wallto Wall Carpet
- Level: Upper
Bedroom 3
- Features: Closet, Wallto Wall Carpet
- Level: Upper
Bedroom 4
- Features: Walkin Closet, Wallto Wall Carpet
- Level: Upper
Bedroom 5
- Features: Closet, Wallto Wall Carpet
- Level: Main
Dining room
- Features: Formal, Butlers Pantry, High Ceilings
- Level: Main
Kitchen
- Features: Builtin Range, Gourmet Kitchen, Island, Microwave, Pantry, Free Standing Refrigerator, High Ceilings
- Level: Main
Living room
- Features: Closet, High Ceilings
- Level: Main
Heating
- Forced Air
Cooling
- Central Air
Appliances
- Included: Built-In Range, Dishwasher, Disposal, Gas Appliances, Microwave, Plumbed For Ice Maker, Stainless Steel Appliance(s), Free-Standing Refrigerator, Gas Water Heater
Features
- Granite, High Ceilings, High Speed Internet, Soaking Tub, Walk-In Closet(s), Closet, Formal, Butlers Pantry, Gourmet Kitchen, Kitchen Island, Pantry, Double Closet, Double Vanity, Shower, Suite, Vaulted Ceiling(s), Tile
- Flooring: Laminate, Tile, Wall to Wall Carpet
- Doors: French Doors
- Windows: Double Pane Windows, Vinyl Frames
- Basement: Crawl Space
- Number of fireplaces: 1
- Fireplace features: Gas
Interior area
- Total structure area: 2,968
- Total interior livable area: 2,968 sqft
Property
Parking
- Total spaces: 2
- Parking features: Driveway, Garage Door Opener, Attached
- Attached garage spaces: 2
- Has uncovered spaces: Yes
Accessibility
- Accessibility features: Garage On Main, Main Floor Bedroom Bath, Minimal Steps, Accessibility
Features
- Stories: 2
- Patio & porch: Covered Patio, Porch
- Exterior features: Yard
- Fencing: Fenced
Lot
- Size: 4,791 Square Feet
- Features: Corner Lot, Level, Sprinkler, SqFt 3000 to 4999
Details
- Parcel number: R2138429
- Other equipment: Irrigation Equipment
Construction
Type & style
- Home type: SingleFamily
- Architectural style: Craftsman
- Property subtype: Residential, Single Family Residence
Materials
- Cement Siding, Lap Siding
- Foundation: Pillar/Post/Pier
- Roof: Composition
Condition
- Approximately
- New construction: No
- Year built: 2006
Utilities & green energy
- Gas: Gas
- Sewer: Public Sewer
- Water: Public
- Utilities for property: Cable Connected
Community & HOA
Community
- Subdivision: Oakhurst
HOA
- Has HOA: Yes
- HOA fee: $64 monthly
Location
- Region: Hillsboro
Financial & listing details
- Price per square foot: $226/sqft
- Tax assessed value: $709,670
- Annual tax amount: $5,973
- Date on market: 5/1/2025
- Cumulative days on market: 3 days
- Listing terms: Cash,Conventional,FHA
- Road surface type: Paved
Price history
| Date | Event | Price |
|---|---|---|
| 5/29/2025 | Sold | $669,500-1.4%$226/sqft |
Source:  RMLS (OR) #561836560 Report a problem RMLS (OR) #561836560 Report a problem | ||
| 5/22/2025 | Pending sale | $679,000$229/sqft |
Source: RMLS (OR) #561836560 Report a problem | ||
| 5/22/2025 | Listed for sale | $679,000$229/sqft |
Source: RMLS (OR) #561836560 Report a problem | ||
| 5/7/2025 | Pending sale | $679,000$229/sqft |
Source: RMLS (OR) #561836560 Report a problem | ||
| 5/1/2025 | Listed for sale | $679,000+64.7%$229/sqft |
Source: RMLS (OR) #561836560 Report a problem | ||
| 12/21/2006 | Sold | $412,160$139/sqft |
Source: Public Record Report a problem | ||
Public tax history
| Year | Property taxes | Tax assessment |
|---|---|---|
| 2025 | $5,995 +0.4% | $365,430 +3% |
| 2024 | $5,973 +2.9% | $354,790 +3% |
| 2023 | $5,803 +2.8% | $344,460 +3% |
| 2022 | $5,646 +2.1% | $334,430 |
| 2021 | $5,532 +2.2% | -- |
| 2020 | $5,413 +3% | $315,240 +3% |
| 2019 | $5,258 +4.5% | $306,060 |
| 2018 | $5,033 | $306,060 +6.1% |
| 2017 | $5,033 +6.7% | $288,500 +3% |
| 2016 | $4,717 | $280,100 +3% |
| 2015 | $4,717 +4.2% | $271,950 +3% |
| 2014 | $4,527 +2.8% | $264,030 +3% |
| 2013 | $4,404 +3.2% | $256,340 +3% |
| 2012 | $4,268 +3.8% | $248,880 -24.7% |
| 2011 | $4,113 +1.3% | $330,460 -9.2% |
| 2010 | $4,060 +1.2% | $364,060 -3.5% |
| 2009 | $4,014 +7.1% | $377,100 -7.4% |
| 2008 | $3,746 +0.6% | $407,250 +1.4% |
| 2007 | $3,725 +347.8% | $401,490 +315.6% |
| 2006 | $832 | $96,600 |
Find assessor info on the county website
Neighborhood: 97123
Nearby homes
- $655,7005 bd3 ba2.5k sqft3871 SE Belle Oak Ave, Hillsboro, OR 97123Off Market
- $603,8005 bd3 ba2.5k sqft4514 SE Rosewood St, Hillsboro, OR 97123Off Market

- $602,5004 bd3 ba2.7k sqft3893 SE Belle Oak Ave, Hillsboro, OR 97123Off Market

- $615,0005 bd3 ba2.5k sqft4525 SE Rosewood St, Hillsboro, OR 97123Sold

- $652,100-- bd-- ba-- sqft4899 Rosewood, Hillsboro, OR 97123Off Market
- $609,6004 bd3 ba3k sqft4517 SE Rosewood St, Hillsboro, OR 97123Off Market
- $617,4004 bd2 ba3k sqft4502 SE Rosewood St, Hillsboro, OR 97123Off Market
- $569,3005 bd3 ba2.5k sqft3854 SE Belle Oak Ave, Hillsboro, OR 97123Off Market
Nearby schools
GreatSchools rating
- 4/10Witch Hazel Elementary SchoolGrades: K-6Distance: 0.2 mi
- 5/10South Meadows Middle SchoolGrades: 7-8Distance: 0.1 mi
- 4/10Hillsboro High SchoolGrades: 9-12Distance: 1.2 mi
Schools provided by the listing agent
- Elementary: Witch Hazel
- Middle: South Meadows
- High: Hillsboro
Source: RMLS (OR). This data may not be complete. We recommend contacting the local school district to confirm school assignments for this home.
Get a cash offer in 3 minutes
Find out how much your home could sell for in as little as 3 minutes with a no-obligation cash offer.
Estimated market value
$640,600
Get a cash offer in 3 minutes
Find out how much your home could sell for in as little as 3 minutes with a no-obligation cash offer.
Estimated market value
$640,600
- Oregon
- Washington County
- Hillsboro
- 97123
- 3849 SE Belle Oak Ave
Nearby cities
Nearby neighborhoods
Nearby zip codes
Other Hillsboro Topics
