Skip main navigation
Sold
  • $875,000

    3849 SE Saint Andrews Pl, Gresham, OR 97080

    3beds
    3,280sqft
    Residential, Single Family Residence
    Built in 2003
    0.29 Acres Lot
    $874,200 Zestimate®
    $267/sqft
    $3,837 Estimated rent

    Home value

    $874,200

    $813,000 - $935,000

    $3,837/mo

    Zestimate® history
    Loading
    Loading...

    Owner options

    List your home for rent

    $3,837/mo

    Rent Zestimate®

    Find your next renter with Zillow Rental Manager. Plus, with online applications, you can quickly screen prospective tenants – for free.

    Learn more

    $3,837/mo

    Rent Zestimate®

    Refinance and save

    $6,355/mo

    Est. payment

    Refinancing to a lower rate could help reduce your monthly payments and save thousands over the life of the loan.

    See today's rates

    $6,355/mo

    Est. payment

    Explore your selling options

    Work with a Zillow partner agent

    Leverage their expertise and Zillow's premium Showcase listings to get your home seen by more buyers.

    Get started

    List with your own agent

    Get your home in front of millions of buyers by listing it on Zillow.

    Learn how to do it

    Sell it yourself

    Take full control of how buyers see your home on Zillow by listing For Sale by Owner (FSBO).

    List your home

    What's special

    Striking fireplaceSpa-inspired bathSerene retreatWhole-house generatorCoffered designSophisticated main-floor officeLarge bonus room
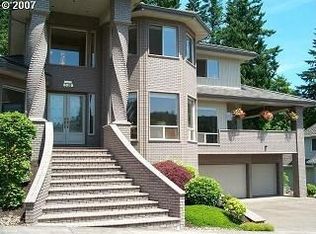
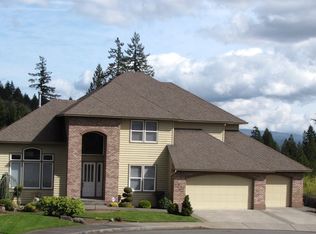
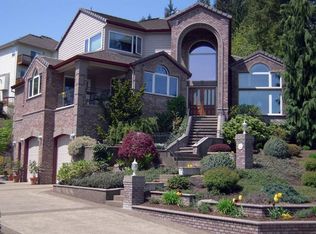
    Warm and inviting custom home tucked within the prestigious Persimmon Country Club neighborhood on a quiet cul-de sac. Built with the highest quality craftsmanship, this residence seamlessly blends timeless design with modern sophistication.The living room impresses with soaring ceilings, a coffered design, floor-to-ceiling windows, extensive built-ins, and a striking fireplace. The adjacent gourmet kitchen is both functional and beautiful—featuring a double oven gas range, warming drawer, large pantry, wet bar area with wine refrigerator, and breathtaking views of Mt. Hood. The dining room offers a light and bright formal option to entertaining. The main-level primary suite offers a serene retreat with a two-sided fireplace, spa-inspired bath, and an expansive walk-in closet. A sophisticated main-floor office with French doors and custom cabinetry provides the perfect work-from-home setting.Upstairs foyer is open to the living room to create great flow between the main and upper floor, two spacious bedrooms and a large bonus room—easily suited as a fourth bedroom—offer flexibility and comfort for family or guests. The home is enhanced by an environmentally controlled wine room and a whole-house generator, ensuring luxury and peace of mind. Expansive Trex decking creates an ideal space for entertaining and taking in the stunning natural surroundings.Experience the finest in Pacific Northwest living in this extraordinary Persimmon retreat. *Persimmon country club offers several membership options to enjoy amenities, 1 block from this home.

    Zillow last checked:

    Listing updated:

    Listed by:

    Kris Cochran 503-260-2180,

    Cochran Property Group Inc.

    Bought with:

    Erin Grasmick, 201240703

    Works Real Estate

    Source: RMLS (OR),MLS#: 227354210MLS Logo

    Facts & features

    Interior

    Bedrooms & bathrooms
    • Bedrooms: 3
    • Bathrooms: 3
    • Full bathrooms: 2
    • Partial bathrooms: 1
    • Main level bathrooms: 2
    Primary bedroom
    • Features: Fireplace, Sliding Doors, Suite
    • Level: Main
    • Area: 240
    • Dimensions: 16 x 15
    Bedroom 2
    • Level: Upper
    • Area: 156
    • Dimensions: 12 x 13
    Bedroom 3
    • Level: Upper
    • Area: 144
    • Dimensions: 12 x 12
    Dining room
    • Level: Main
    • Area: 156
    • Dimensions: 12 x 13
    Family room
    • Area: 360
    • Dimensions: 18 x 20
    Kitchen
    • Features: Dishwasher, Disposal, Eat Bar, Gas Appliances, Gourmet Kitchen, Hardwood Floors, Microwave, Builtin Oven, Butlers Pantry, Granite, Wet Bar
    • Level: Main
    • Area: 144
    • Width: 16
    Living room
    • Features: Fireplace, Great Room, Hardwood Floors, High Ceilings
    • Level: Main
    Heating
    • Forced Air, Fireplace(s)
    Cooling
    • Central Air
    Appliances
    • Included: Appliance Garage, Built In Oven, Cooktop, Dishwasher, Disposal, Double Oven, Free-Standing Refrigerator, Gas Appliances, Microwave, Range Hood, Stainless Steel Appliance(s), Wine Cooler, Washer/Dryer, Gas Water Heater
    • Laundry: Laundry Room
    Features
    • Central Vacuum, Granite, High Ceilings, Closet Organizer, Built-in Features, Eat Bar, Gourmet Kitchen, Butlers Pantry, Wet Bar, Great Room, Suite, Cook Island, Kitchen Island, Pantry
    • Flooring: Hardwood, Tile, Wall to Wall Carpet
    • Doors: Sliding Doors
    • Basement: Partial,Partially Finished,Storage Space
    • Number of fireplaces: 2
    • Fireplace features: Gas
    Interior area
    • Total structure area: 3,280
    • Total interior livable area: 3,280 sqft

    Property

    Parking
    • Total spaces: 3
    • Parking features: Driveway, Garage Door Opener, Attached
    • Attached garage spaces: 3
    • Has uncovered spaces: Yes
    Accessibility
    • Accessibility features: Garage On Main, Main Floor Bedroom Bath, Accessibility
    Features
    • Levels: Two
    • Stories: 2
    • Patio & porch: Deck
    • Exterior features: Yard
    • Has spa: Yes
    • Spa features: Bath
    • Has view: Yes
    • View description: Mountain(s), Territorial, Trees/Woods
    Lot
    • Size: 0.29 Acres
    • Features: Cul-De-Sac, Gentle Sloping, Level, Sprinkler, SqFt 10000 to 14999
    Details
    • Parcel number: R242666
    • Other equipment: Air Cleaner

    Construction

    Type & style
    • Home type: SingleFamily
    • Architectural style: Traditional
    • Property subtype: Residential, Single Family Residence
    Materials
    • Brick, Lap Siding
    • Foundation: Concrete Perimeter
    • Roof: Composition
    Condition
    • Resale
    • New construction: No
    • Year built: 2003

    Utilities & green energy

    • Gas: Gas
    • Sewer: Public Sewer
    • Water: Public

    Community & neighborhood

    Location
    • Region: Gresham
    • Subdivision: Persimmon

    HOA & financial

    HOA
    • Has HOA: Yes
    • HOA fee: $974 annually

    Other

    Other facts
    • Listing terms: Cash,Conventional,VA Loan
    • Road surface type: Paved

    Price history

    DateEventPrice
    12/30/2025Sold$875,000-1.1%$267/sqft
    Source: RMLS (OR) #227354210 Report a problem
    11/30/2025Pending sale$885,000$270/sqft
    Source: RMLS (OR) #227354210 Report a problem
    10/22/2025Listed for sale$885,000+22.1%$270/sqft
    Source: RMLS (OR) #227354210 Report a problem
    11/27/2002Sold$725,000+625%$221/sqft
    Source: Public Record Report a problem
    10/22/2001Sold$100,000+33.3%$30/sqft
    Source: Public Record Report a problem
    2/11/1998Sold$75,000$23/sqft
    Source: Public Record Report a problem

    Public tax history

    YearProperty taxesTax assessment
    2025$16,132 +4.5%$792,720 +3%
    2024$15,442 +9.8%$769,640 +3%
    2023$14,069 +2.9%$747,230 +3%
    2022$13,675 +2.6%$725,470 +3%
    2021$13,331 +8%$704,340 +3%
    2020$12,340 +1%$683,830 +3%
    2019$12,214 $663,920 +3%
    2018$12,214 +4.9%$644,590 +3%
    2017$11,646 +18.2%$625,820 +3%
    2016$9,852 $607,600 +3%
    2015$9,852 +2.7%$589,910 +3%
    2014$9,592 +11.1%$572,730 +6.2%
    2013$8,631 +8%$539,460 +6.1%
    2012$7,993 +1.2%$508,340 +0.8%
    2011$7,901 -10.4%$504,290 -9.3%
    2010$8,819 +0.4%$556,050 +3%
    2009$8,785 +2.6%$539,860 +3%
    2008$8,560 -2.4%$524,140 +3%
    2007$8,775 +2.8%$508,880 +3%
    2006$8,535 +4%$494,060 +3%
    2005$8,206 +1.1%$479,670 +3%
    2004$8,118 +3.9%$465,700 +3%
    2003$7,810 +421.9%$452,140 +425.4%
    2002$1,496 +8.6%$86,050 +6.1%
    2000$1,378 $81,120

    Find assessor info on the county website

    Neighborhood: Gresham Butte

    Nearby schools

    GreatSchools rating
    Schools provided by the listing agent
    • Elementary: Hogan Cedars
    • Middle: Dexter Mccarty
    • High: Gresham

    Source: RMLS (OR). This data may not be complete. We recommend contacting the local school district to confirm school assignments for this home.

    Get a cash offer in 3 minutes
    Find out how much your home could sell for in as little as 3 minutes with a no-obligation cash offer.
    Estimated market value
    $874,200
    Get a cash offer in 3 minutes
    Find out how much your home could sell for in as little as 3 minutes with a no-obligation cash offer.
    Estimated market value
    $874,200