Cul-de-Sac Comfort with a Private Backyard Retreat and RV Access. Set on a quiet cul-de-sac in the sought-after Vista Monte community, this thoughtfully updated two-story home offers a balanced lifestyle of comfort, convenience, and functionality—with gated RV access, a private pool and spa, and easy access to local parks, shopping, and trails. This 5-bedroom, 3-bathroom home features 2,608 square feet of living space on a 6,969 square foot lot, complete with a 3-car garage and a versatile layout ideal for everyday living. The home offers great curb appeal with a landscaped yard, brick-edged planters, a brick-ribboned driveway and walkway with a sitting area at the entry. Inside, soaring ceilings and wood-like tile flooring create a warm and open feel throughout the main level. Stylish radius windows and plantation shutters add classic charm, while the combined living and dining areas offer natural light, backyard views, and a chandelier that adds an elegant touch to the dining space. The kitchen features granite countertops, a center island, two-tone cabinetry, and quality appliances including a 6-burner Viking cooktop, a KitchenAid double oven, Sharp built-in microwave, and Whirlpool stainless refrigerator. A large view window over the sink looks out to the backyard oasis, bringing in natural light and outdoor charm. A cozy dining nook connects to the adjacent family room with a white brick fireplace and sliding glass doors to the backyard. Also on the main level: a versatile bedroom or office with mirrored closet doors, a full bath, laundry room with barn-style door, direct access to the 3-car garage and gated RV pad (approx. 40' x 12'), and convenient under-stair storage with access doors. Upstairs, the spacious primary suite offers vaulted ceilings, a walk-in closet with organizers, and an en-suite bath with travertine flooring, granite dual-sink vanity, granite-faced soaking tub, wide glass-enclosed shower, and separate toilet room. Three additional bedrooms, each with ceiling fans and mirrored closet doors, are positioned along a central hallway with a full bathroom and built-in linen cabinetry. Step outside to a very private, tree-lined backyard—a true retreat with a full-length covered patio featuring outdoor lighting, and a brick-built barbecue. The Pebble Tec pool and in-ground spa are ideal for relaxing or entertaining. A grassy area, stacked paver planter, citrus trees, and 15-foot storage shed add to the charm and functionality of this secluded outdoor space. Other features include ceiling fans in several rooms, double door entries to the downstairs and primary bedrooms, top-of-the-line Anlin windows, mirrored closet doors, raised panel interior doors, and lots of storage! Located just minutes from Lemon Park's splash pad and sports courts, the Simi Valley Library, and Simi Valley Town Center—this home offers the ideal blend of everyday convenience and peaceful suburban living, perfect for enjoying the Southern California lifestyle.
Sold for $1,159,900
Zillow last checked:
Listing updated:
Bought with:
Janssen Turell, DRE #02033750
eXp Realty of California Inc
Source: CSMAOR,MLS#: 225003294
Price history
| Date | Event | Price |
|---|---|---|
| 7/31/2025 | Sold | $1,159,900+0.9%$445/sqft |
Source:  CSMAOR #225003294 Report a problem CSMAOR #225003294 Report a problem | ||
| 7/31/2025 | Pending sale | $1,149,900$441/sqft |
Source: CSMAOR #225003294 Report a problem | ||
| 7/10/2025 | Contingent | $1,149,900$441/sqft |
Source: CSMAOR #225003294 Report a problem | ||
| 6/30/2025 | Listed for sale | $1,149,900+48.4%$441/sqft |
Source: CSMAOR #225003294 Report a problem | ||
| 7/3/2019 | Sold | $775,000$297/sqft |
Source: CRISNet / SRAR #SR19135809 Report a problem | ||
| 6/13/2019 | Pending sale | $775,000$297/sqft |
Source: Keller Williams Realty Encino-Sherman Oaks #SR19135809 Report a problem | ||
| 6/10/2019 | Listed for sale | $775,000+14.1%$297/sqft |
Source: Keller Williams Encino-Sherman #SR19135809 Report a problem | ||
| 5/28/2014 | Sold | $679,000-3%$260/sqft |
Source: Public Record Report a problem | ||
| 3/29/2014 | Listed for sale | $699,900$268/sqft |
Source: Owner #384352 Report a problem | ||
Nearby homes
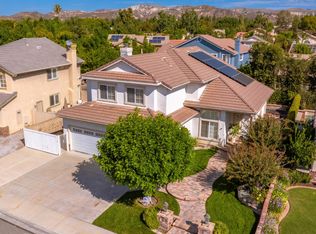
- $1,035,0004 bd3 ba2.3k sqft3835 Sierra Madre Ct, Simi Valley, CA 93063Sold
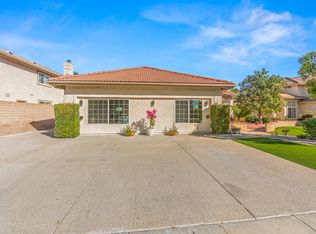
- $887,3002 bd2 ba711 sqft3863 Sierra Madre Ct, Simi Valley, CA 93063Off Market
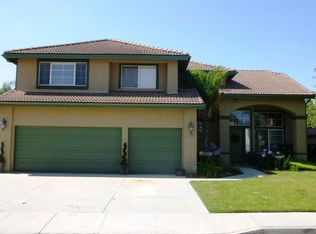
- $963,3004 bd2 ba1.9k sqft3852 Santa Cruz Ct, Simi Valley, CA 93063Off Market
- $1,157,8004 bd3 ba2.6k sqft3868 Santa Cruz Ct, Simi Valley, CA 93063Off Market
Get a cash offer in 3 minutes
Find out how much your home could sell for in as little as 3 minutes with a no-obligation cash offer.
Estimated market value
$1,165,800
