Skip main navigation
Active
  • Price cut: $20.1K (8/14)
    $299,900

    3849 Stonehaven Ct, Anoka, MN 55303

    2beds
    1,764sqft
    (TH) Side x Side
    Built in 1996
    2,613 Square Feet Lot
    $299,500 Zestimate®
    $170/sqft
    $400/mo HOA

    What's special

    Generous loftAdjoining sunroomStunning remodeled primary bathroomMain-floor bedroom
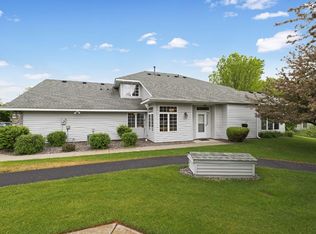
    The perfect blend of space, comfort and easy living. A rare main-floor bedroom makes this beautifully maintained townhome as practical as it is inviting, offering flexibility for today's lifestyle and the years ahead. The vaulted living room creates a wonderful sense of space, while expansive windows fill the home with natural light. The adjoining sunroom is a true highlight, a peaceful retreat overlooking mature trees that's perfect for morning coffee or unwinding at the end of the day. Thoughtful updates include beautiful new flooring throughout the main level and a stunning remodeled primary bathroom. Upstairs, a generous loft provides the ideal space for a home office, reading nook or hobby area, while additional bedrooms offer comfortable accommodations for family and guests. Set within a spacious, beautifully maintained association with mature landscaping and abundant green space, you'll enjoy maintenance-free living in a community that feels open, quiet and welcoming.
    24 days
    552
    22

    Zillow last checked:

    Listing updated:

    Listed by:

    Steven D Sohre 612-220-8130,

    Keller Williams Realty Integrity

    Source: NorthstarMLS as distributed by MLS GRID,MLS#: 7116469MLS Logo

      Facts & features

      Interior

      Bedrooms & bathrooms
      • Bedrooms: 2
      • Bathrooms: 3
      • Full bathrooms: 1
      • 3/4 bathrooms: 1
      • 1/2 bathrooms: 1
      Bedroom
      • Level: Main
      • Area: 169 Square Feet
      • Dimensions: 13x13
      Bedroom 2
      • Level: Upper
      • Area: 143 Square Feet
      • Dimensions: 13x11
      Dining room
      • Level: Main
      • Area: 132 Square Feet
      • Dimensions: 12x11
      Kitchen
      • Level: Main
      • Area: 195 Square Feet
      • Dimensions: 15x13
      Living room
      • Level: Main
      • Area: 221 Square Feet
      • Dimensions: 17x13
      Loft
      • Level: Upper
      • Area: 182 Square Feet
      • Dimensions: 14x13
      Sun room
      • Level: Main
      • Area: 156 Square Feet
      • Dimensions: 13x12
      Heating
      • Forced Air
      Cooling
      • Central Air
      Appliances
      • Included: Dishwasher, Disposal, Dryer, Gas Water Heater, Microwave, Range, Refrigerator, Washer
      • Laundry: Main Level, In Unit, Washer Hookup
      Features
      • Basement: None
      • Number of fireplaces: 1
      • Fireplace features: Family Room, Gas
      Interior area
      • Total structure area: 1,764
      • Total interior livable area: 1,764 sqft
      • Finished area above ground: 1,764
      • Finished area below ground: 0

      Property

      Parking
      • Total spaces: 2
      • Parking features: Attached, Asphalt, Garage Door Opener
      • Attached garage spaces: 2
      • Has uncovered spaces: Yes
      Accessibility
      • Accessibility features: None
      Features
      • Levels: Two
      • Stories: 2
      • Patio & porch: Patio
      • Fencing: None
      Lot
      • Size: 2,613 Square Feet
      • Features: Tree Coverage - Medium
      Details
      • Foundation area: 1335
      • Parcel number: 363225130123
      • Zoning description: Residential-Single Family

      Construction

      Type & style
      • Home type: Townhouse
      • Property subtype: (TH) Side x Side
      • Attached to another structure: Yes
      Materials
      • Frame
      • Roof: Age 8 Years or Less,Asphalt
      Condition
      • New construction: No
      • Year built: 1996

      Utilities & green energy

      • Electric: Service - 60 Amp
      • Gas: Natural Gas
      • Sewer: City Sewer/Connected
      • Water: City Water/Connected

      Community & HOA

      Community
      • Subdivision: Cic 14 Stonehaven T H
      HOA
      • Has HOA: Yes
      • Amenities included: In-Ground Sprinkler System
      • Services included: Maintenance Structure, Hazard Insurance, Maintenance Grounds, Professional Mgmt, Snow Removal
      • HOA fee: $400 monthly
      • HOA name: Genesis Property Management
      • HOA phone: 763-424-0300
      Location
      • Region: Anoka

      Financial & listing details

      • Price per square foot: $170/sqft
      • Tax assessed value: $279,000
      • Annual tax amount: $24
      • Date on market: 8/5/2026
      • Road surface type: Paved

        Estimated market value

        $299,500

        $285,000 - $314,000

        $2,221/mo

        Price history

        DateEventPrice
        8/14/2026Price change$299,900-6.3%$170/sqft
        Source: NorthstarMLS as distributed by MLS GRID #7116469 Report a problem
        8/5/2026Listed for sale$320,000+92.8%$181/sqft
        Source: NorthstarMLS as distributed by MLS GRID #7116469 Report a problem
        9/30/2010Sold$166,000-2.3%$94/sqft
        Source: Lake Superior Area Realtors as distributed by MLS GRID #1289460 Report a problem
        7/21/2010Price change$169,900-2.9%$96/sqft
        Source: NRT Minneapolis #3917639 Report a problem
        6/5/2010Price change$174,900-2.8%$99/sqft
        Source: NRT Minneapolis #3917639 Report a problem
        4/30/2010Price change$180,000-5.2%$102/sqft
        Source: NRT Minneapolis #3917639 Report a problem
        2/26/2010Price change$189,900-2.4%$108/sqft
        Source: NRT Minneapolis #3845690 Report a problem
        11/7/2009Price change$194,500-2.7%$110/sqft
        Source: NRT Minneapolis #3845690 Report a problem
        10/16/2009Listed for sale$199,900+75.2%$113/sqft
        Source: NRT Minneapolis #3845690 Report a problem
        4/17/1996Sold$114,111$65/sqft
        Source: Public Record Report a problem

        Public tax history

        YearProperty taxesTax assessment
        2025-- --
        2024$24 --
        2023$24 --
        2022-- --
        2021-- --
        2019$24 $225,800 +5.3%
        2018$24 $214,400 +11.3%
        2017$24 $192,700 +6.2%
        2016$24 $181,500
        2015$24 $181,500 +19.6%
        2014$24 -98.8%$151,800
        2013$2,084 +1%--
        2012$2,064 +2.9%--
        2011$2,007 -0.6%--
        2010$2,020 -3.2%--
        2008$2,088 +9.4%--
        2007$1,908 -1.4%--
        2006$1,934 +16.3%--
        2005$1,663 +1.1%--
        2004$1,645 -5.4%--
        2003$1,739 +29.7%--
        2002$1,341 -11.7%--
        2001$1,520 --
        Find assessor info on the county website

        Monthly payment

        Est. payment

        Payment breakdown

        Explore the cost of this home by adjusting the details. Changes won't be saved.
        All calculations are estimates and provided by Zillow, Inc. for informational purposes only. Actual amounts may vary.
        HOA fees may include property taxes on listings classified as Co-Ops. Contact the listing agent and/or owner for fee details.
        See how much you could borrow to make a competitive offer.

        Climate risks

        Neighborhood: 55303

        Getting around

        32 / 100
        Car-Dependent
        17 / 100
        Minimal Transit
        61 / 100
        Bikeable

        Nearby schools

        GreatSchools rating

        A local agent can set up tours, give advice and negotiate with sellers.

        Browse local experts