Skip main navigation
Closed
  • $192,000

    3849 W 39th St, Cleveland, OH 44109

    3beds
    1,938sqft
    Single Family Residence
    Built in 1908
    3,223 Square Feet Lot
    $185,400 Zestimate®
    $99/sqft
    $1,909 Estimated rent

    Home value

    $185,400

    $163,000 - $210,000

    $1,909/mo

    Zestimate® history
    Loading
    Loading...

    Owner options

    List your home for rent

    $1,909/mo

    Rent Zestimate®

    Find your next renter with Zillow Rental Manager. Plus, with online applications, you can quickly screen prospective tenants – for free.

    Learn more

    $1,909/mo

    Rent Zestimate®

    Refinance and save

    $1,429/mo

    Est. payment

    Refinancing to a lower rate could help reduce your monthly payments and save thousands over the life of the loan.

    See today's rates

    $1,429/mo

    Est. payment

    Explore your selling options

    Work with a Zillow partner agent

    Leverage their expertise and Zillow's premium Showcase listings to get your home seen by more buyers.

    Get started

    List with your own agent

    Get your home in front of millions of buyers by listing it on Zillow.

    Learn how to do it

    Sell it yourself

    Take full control of how buyers see your home on Zillow by listing For Sale by Owner (FSBO).

    List your home

    What's special

    Large fenced-in lotDetached one-car garageSpacious bedroomsFully finished basementTimeless architectural detailsLarge windowsRecessed lighting
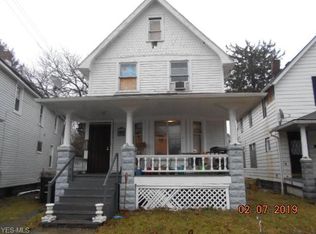
    This meticulously renovated home, blends its charming historic character with modern amenities. As you approach the house, the exterior showcases timeless architectural details——restored to its former glory, while updated windows and a fresh coat of paint lend a contemporary feel. The large, fenced-in lot wraps around the property, offering ample space for outdoor activities, gardening, or pets to roam freely. A detached one-car garage sits neatly to the side, perfect for storage or parking. Inside, the home features three spacious bedrooms, each designed with attention to detail. The primary bedroom boasts plenty of natural light and a cozy nook for reading or relaxing. The other two bedrooms, ideal for family members or guests, offer generous closet space and modern lighting. Need more space? Check out the two bonus rooms in the finished lower level.... great for gaming, crafting or guest rooms. The renovated kitchen is the heart of the home, fitted with sleek, stainless steel appliances, custom cabinetry, and polished stone countertops. The traditional layout provides an effortless flow into the dining room, where restored hardwood floors and a statement light fixture create an inviting space for gatherings. The living room retains its historical charm with features like natural wood trim, while large windows allow natural light to pour in. The fully finished basement serves as an additional living area, perfect for a family room, home office, or gym. It’s spacious, with a modern design that includes recessed lighting and durable flooring. A laundry room and extra storage space are tucked away neatly. The entire property combines the best of old and new—a beautiful, updated home ready to create new memories for generations to come.

    Zillow last checked:

    Listing updated:

    Listed by:

    Corinne L Bozin-Grizzell MoveWithGrizzell@gmail.com440-342-9873,

    Hotdoors, LLC,

    Gabrielle A Grizzell-Cooper 216-820-1884,

    Hotdoors, LLC

    Bought with:

    Brittany Neidus, 2020006721

    RE/MAX Crossroads Properties

    Source: MLS Now,MLS#: 5072112MLS LogoOriginating MLS: Medina County Board of REALTORS

    Facts & features

    Interior

    Bedrooms & bathrooms
    • Bedrooms: 3
    • Bathrooms: 3
    • Full bathrooms: 3
    • Main level bathrooms: 1
    Bedroom
    • Description: Flooring: Wood
    • Level: Second
    Bedroom
    • Description: Flooring: Wood
    • Level: Second
    Bedroom
    • Description: Flooring: Wood
    • Level: Second
    Bathroom
    • Description: Flooring: Ceramic Tile
    • Level: First
    Bathroom
    • Description: Flooring: Ceramic Tile
    • Level: Second
    Bathroom
    • Description: Flooring: Luxury Vinyl Tile
    • Level: Lower
    Bonus room
    • Description: Flooring: Tile
    • Level: Lower
    Bonus room
    • Description: Flooring: Tile
    • Level: Lower
    Dining room
    • Description: Flooring: Wood
    • Features: Built-in Features
    • Level: First
    Kitchen
    • Description: Flooring: Ceramic Tile
    • Features: Built-in Features, Granite Counters, High Ceilings
    • Level: First
    Laundry
    • Description: Flooring: Ceramic Tile,Luxury Vinyl Tile
    • Level: Lower
    Living room
    • Description: Flooring: Wood
    • Level: First
    Pantry
    • Description: Flooring: Tile
    • Level: First
    Heating
    • Gas
    Cooling
    • None
    Features
    • Basement: Full,Finished
    • Has fireplace: No
    Interior area
    • Total structure area: 1,938
    • Total interior livable area: 1,938 sqft
    • Finished area above ground: 1,298
    • Finished area below ground: 640

    Property

    Parking
    • Total spaces: 1
    • Parking features: Detached, Garage, Paved
    • Garage spaces: 1
    Accessibility
    • Accessibility features: None
    Features
    • Levels: Two
    • Stories: 2
    Lot
    • Size: 3,223 Square Feet
    • Dimensions: 30 x 107
    Details
    • Additional parcels included: 01402043
    • Parcel number: 01402042

    Construction

    Type & style
    • Home type: SingleFamily
    • Architectural style: Colonial
    • Property subtype: Single Family Residence
    Materials
    • Aluminum Siding
    • Roof: Asphalt,Fiberglass
    Condition
    • Year built: 1908
    Details
    • Warranty included: Yes

    Utilities & green energy

    • Sewer: Public Sewer
    • Water: Public

    Community & HOA

    HOA
    • Has HOA: No
    Location
    • Region: Cleveland

    Financial & listing details

    • Price per square foot: $99/sqft
    • Tax assessed value: $79,200
    • Annual tax amount: $963
    • Date on market: 9/23/2024
    • Cumulative days on market: 219 days
    • Listing terms: Conventional,FHA,VA Loan

    Price history

    DateEventPrice
    5/6/2025Sold$192,000-4%$99/sqft
    Source: MLS Now #5072112 Report a problem
    4/29/2025Pending sale$200,000$103/sqft
    Source: MLS Now #5072112 Report a problem
    4/19/2025Listed for sale$200,000-7%$103/sqft
    Source: MLS Now #5072112 Report a problem
    3/22/2025Contingent$215,000$111/sqft
    Source: MLS Now #5072112 Report a problem
    11/7/2024Price change$215,000+7.8%$111/sqft
    Source: MLS Now #5072112 Report a problem
    11/4/2024Price change$199,500-11.3%$103/sqft
    Source: MLS Now #5072112 Report a problem
    9/23/2024Listed for sale$225,000+625.8%$116/sqft
    Source: MLS Now #5072112 Report a problem
    3/31/2022Sold$31,000+24%$16/sqft
    Source: MLS Now #4352099 Report a problem
    3/7/2022Pending sale$25,000$13/sqft
    Source: MLS Now #4352099 Report a problem
    3/2/2022Listed for sale$25,000-8.1%$13/sqft
    Source: MLS Now #4352099 Report a problem
    12/29/2020Sold$27,200+82.6%$14/sqft
    Source: Public Record Report a problem
    3/7/2012Listing removed$14,900$8/sqft
    Source: Homes.com #3088267 Report a problem
    3/6/2012Listed for sale$14,900-85.3%$8/sqft
    Source: Homes.com #3088267 Report a problem
    1/22/2010Sold$101,561+250.2%$52/sqft
    Source: Public Record Report a problem
    11/15/2000Sold$29,000$15/sqft
    Source: Public Record Report a problem

    Public tax history

    YearProperty taxesTax assessment
    2025$1,854 +0%$27,720
    2024$1,853 +94.5%$27,720 +125.5%
    2023$953 +0.6%$12,290
    2022$947 +0.9%$12,290
    2021$938 +11.5%$12,290 +29.1%
    2020$842 -27.9%$9,520
    2019$1,168 +50.3%$9,520
    2018$777 $9,520
    2017-- --
    2016$10,218 +1.9%$11,700
    2015$10,030 +29.3%$11,700 -5.1%
    2014$7,758 +42.5%$12,330
    2013$5,444 +77.9%$12,330
    2012$3,061 +70.8%$12,330 -17.5%
    2011$1,792 +94.2%$14,950
    2010$923 +3.7%$14,950
    2009$890 -6.5%$14,950 -11.1%
    2008$953 +3.3%$16,810
    2007$922 +0.1%$16,810
    2006$921 +13.8%$16,810 +19.7%
    2005$809 +1.2%$14,040
    2004$800 +1.1%$14,040
    2003$791 +17.3%$14,040 +16.2%
    2002$675 -42.8%$12,080
    2001$1,180 +4.5%$12,080
    2000$1,129 $12,080
    Find assessor info on the county website

    Neighborhood: Brooklyn Centre

    Nearby schools

    GreatSchools rating
    Schools provided by the listing agent
    • District: Cleveland Municipal - 1809

    Source: MLS Now. This data may not be complete. We recommend contacting the local school district to confirm school assignments for this home.

    Get a cash offer in 3 minutes
    Find out how much your home could sell for in as little as 3 minutes with a no-obligation cash offer.
    Estimated market value
    $185,400
    Get a cash offer in 3 minutes
    Find out how much your home could sell for in as little as 3 minutes with a no-obligation cash offer.
    Estimated market value
    $185,400