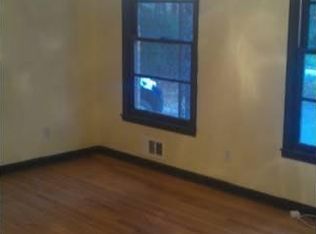

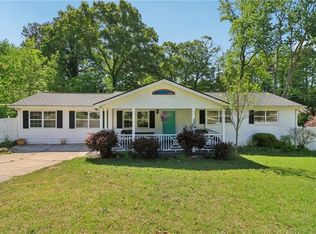
INVESTOR SPECIAL, PRICED ~$100K BELOW AREA COMPS! This 3 bed/2 bath ranch home over an unfinished basement could be perfect for a Fix & Flip, Buy & Hold, Airbnb, or owner occupant looking to invest some sweat equity. Home in need of cosmetic updates. Finish the basement to make the home a 4 or 5 bed 3 bath and almost double the square footage. Large living room offers big windows to allow in lots of natural lighting and views to the kitchen. Large kitchen provides tons of cabinet and countertop space eat in kitchen, and attached dining room. Master Bedroom offers an En-suite with a walk in shower. Two secondary bedrooms and secondary bath with huge vanity and tub/shower combo. Full unfinished basement offers the opportunity to increase equity and square footage. Patio overlooks the large backyard waiting for your personal touches.
Active
$235,000
3849 Yates Dr, Lithia Springs, GA 30122
3beds
1,673sqft
Single Family Residence, Residential
Built in 1970
0.59 Acres Lot
$-- Zestimate®
$140/sqft
$-- HOA
What's special
Large backyardEat in kitchenAttached dining roomViews to the kitchen
- 23 days |
- 1,208 |
- 130 |
Zillow last checked:
Listing updated:
Listed by:
Stefan Swanson,
Virtual Properties Realty.com 470-334-2111
Source: FMLS GA,MLS#: 7790100
Loading...
Facts & features
Interior
Bedrooms & bathrooms
- Bedrooms: 3
- Bathrooms: 2
- Full bathrooms: 2
- Main level bathrooms: 2
- Main level bedrooms: 3
Rooms
- Room types: Basement
Primary bedroom
- Features: Master on Main
- Level: Master on Main
Bedroom
- Features: Master on Main
Primary bathroom
- Features: Shower Only
Dining room
- Features: Open Concept, Separate Dining Room
Kitchen
- Features: Cabinets White, Eat-in Kitchen, Laminate Counters, View to Family Room
Heating
- Central
Cooling
- Ceiling Fan(s), Central Air
Appliances
- Included: Dishwasher, Gas Range, Range Hood
- Laundry: In Basement
Features
- Other
- Flooring: Hardwood, Laminate, Tile
- Windows: None
- Basement: Full,Interior Entry,Unfinished
- Has fireplace: No
- Fireplace features: None
- Common walls with other units/homes: No Common Walls
Interior area
- Total structure area: 1,673
- Total interior livable area: 1,673 sqft
- Finished area above ground: 1,673
Video & virtual tour
Property
Parking
- Total spaces: 2
- Parking features: Carport
- Carport spaces: 2
Accessibility
- Accessibility features: None
Features
- Levels: One
- Stories: 1
- Patio & porch: Front Porch, Patio
- Exterior features: Rain Gutters
- Pool features: None
- Spa features: None
- Fencing: None
- Has view: Yes
- View description: Neighborhood
- Waterfront features: None
- Body of water: None
Lot
- Size: 0.59 Acres
- Features: Back Yard, Front Yard
Details
- Additional structures: None
- Parcel number: 04691820040
- Other equipment: None
- Horse amenities: None
Construction
Type & style
- Home type: SingleFamily
- Architectural style: Ranch,Traditional
- Property subtype: Single Family Residence, Residential
Materials
- Brick, Brick 4 Sides
- Foundation: Block
- Roof: Composition,Shingle
Condition
- Resale
- New construction: No
- Year built: 1970
Utilities & green energy
- Electric: 110 Volts
- Sewer: Septic Tank
- Water: Public
- Utilities for property: Electricity Available, Natural Gas Available
Green energy
- Energy efficient items: None
- Energy generation: None
Community & HOA
Community
- Features: None
- Security: None
- Subdivision: Pine Forrest
HOA
- Has HOA: No
Location
- Region: Lithia Springs
Financial & listing details
- Price per square foot: $140/sqft
- Annual tax amount: $1,807
- Date on market: 6/17/2026
- Cumulative days on market: 16 days
- Electric utility on property: Yes
- Road surface type: Asphalt, Paved
Estimated market value
Not available
Estimated sales range
Not available
$1,295/mo
Price history
| Date | Event | Price |
|---|---|---|
| 6/30/2026 | Listed for sale | $235,000$140/sqft |
Source:  GAMLS #10787940 Report a problem GAMLS #10787940 Report a problem | ||
| 6/25/2026 | Pending sale | $235,000$140/sqft |
Source: GAMLS #10787940 Report a problem | ||
| 6/17/2026 | Listed for sale | $235,000+124%$140/sqft |
Source:  FMLS GA #7790100 Report a problem FMLS GA #7790100 Report a problem | ||
| 6/22/2016 | Listing removed | $104,900$63/sqft |
Source: The Realty Group #5685142 Report a problem | ||
| 5/6/2016 | Pending sale | $104,900$63/sqft |
Source: THE REALTY GROUP #5685142 Report a problem | ||
| 5/2/2016 | Listed for sale | $104,900$63/sqft |
Source: THE REALTY GROUP #5685142 Report a problem | ||
Public tax history
Tax history is unavailable.
Monthly payment
Est. payment$--/mo
Payment breakdown
Explore the cost of this home by adjusting the details. Changes won't be saved.All calculations are estimates and provided by Zillow, Inc. for informational purposes only. Actual amounts may vary.
HOA fees may include property taxes on listings classified as Co-Ops. Contact the listing agent and/or owner for fee details.
Mortgage interest rates are dependent on a number of factors, including credit score, down payment, and repayment length. Interest rate data provided by Zillow Group Marketplace, Inc. as of 1/1/1970 from various mortgage lenders with which we have lead or other similar arrangements; the Estimated Payment is an average of those rates.
See how much you could borrow to make a competitive offer.
Climate risks
Neighborhood: 30122
Nearby schools
GreatSchools rating
- 8/10Lithia Springs Elementary SchoolGrades: PK-5Distance: 0.4 mi
- 4/10Turner Middle SchoolGrades: 6-8Distance: 0.4 mi
- 2/10Lithia Springs Comprehensive High SchoolGrades: 9-12Distance: 2 mi
Schools provided by the listing agent
- Elementary: Lithia Springs
- Middle: Turner - Douglas
- High: Lithia Springs
Source: FMLS GA. This data may not be complete. We recommend contacting the local school district to confirm school assignments for this home.
- $162,0003 bd2 ba1.6k sqft3849 Yates Rd, Lithia Springs, GA 30122Sold
- $168,9003 bd1 ba1.3k sqft3835 Yates Rd, Lithia Springs, GA 30122Off Market
- $279,3003 bd2 ba2.1k sqft3865 Yates Rd, Lithia Springs, GA 30122Off Market
- $209,4003 bd1 ba1.5k sqft3846 Wesley Dr, Lithia Springs, GA 30122Off Market
- $179,7003 bd2 ba1.4k sqft3842 Wesley Dr, Lithia Springs, GA 30122Off Market
- $206,4003 bd1 ba1.5k sqft3826 Wesley Dr, Lithia Springs, GA 30122Off Market
- $258,6003 bd2 ba1.9k sqft3856 Yates Rd, Lithia Springs, GA 30122Off Market
- $248,6003 bd2 ba1.5k sqft3840 Yates Rd, Lithia Springs, GA 30122Off Market
A local agent can set up tours, give advice and negotiate with sellers.
Similar homes
- $233,0003 bd2 ba1k sqft3433 Arthur Dr, Lithia Springs, GA 30122For Sale
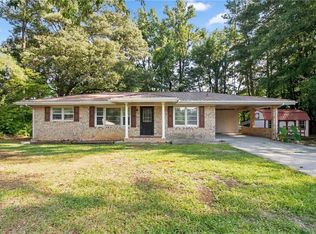
 MLS ID #7802357, wilson nguyen, Simply Homes ATL, LLC. FMLS GA
 - $260,0003 bd2 ba1.3k sqft2376 Falls River Dr, Lithia Springs, GA 30122For Sale
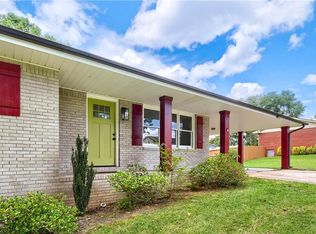 MLS ID #7794327, Gina Lemorin, Keller Wms Re Atl Midtown. FMLS GA
 - $239,9003 bd2 ba1.5k sqft3706 Sullivan Dr, Douglasville, GA 30135For Sale
 MLS ID #7799277, Robert Salmons, Entera Realty, LLC. FMLS GA
 - $269,0003 bd2 ba2k sqft2344 Chestnut Log Pl, Lithia Springs, GA 30122For Sale
 MLS ID #7751073, Lillian Ingram, Maximum One Greater Atlanta Realtors. FMLS GA
 - $280,0003 bd2 ba1.4k sqft3207 Laura Ln, Lithia Springs, GA 30122For SaleMLS ID #7776623, Randy Amerson, Vinings Realty Group, LLC.. FMLS GA
- $249,0003 bd2 ba1.2k sqft1545 Virginia Pl, Austell, GA 30168For SaleMLS ID #7799599, BJ Willoughby, NorthGroup Real Estate. FMLS GA
- $272,0004 bd2 ba1.7k sqft1648 Olde Oak Dr, Lithia Springs, GA 30122For SaleMLS ID #7781008, Brian Horton, Mainstay Brokerage LLC. FMLS GA
- $210,0003 bd2 ba1.6k sqft1681 W Kellogg Cir, Douglasville, GA 30134For SaleMLS ID #7792728, Sharon Bevins, Your Home Sold Guaranteed Realty Heritage Oaks. FMLS GA
- $239,9004 bd3 ba2.4k sqft1215 S Burnt Hickory Rd, Douglasville, GA 30134For SaleMLS ID #7775146, Victoria Jones, Zach Taylor Real Estate. FMLS GA
- $249,9003 bd2 ba1.2k sqft3750 Paul St, Douglasville, GA 30135For SaleMLS ID #7783480, Robert Salmons, Entera Realty, LLC. FMLS GA
- $245,0003 bd2 ba1.7k sqft3750 Junior Ln, Douglasville, GA 30135For SaleMLS ID #7792963, Marty Rothman, Chapman Hall Realtors. FMLS GA
- $234,9003 bd2 ba1.5k sqft4132 Macduff Dr, Douglasville, GA 30135For SaleMLS ID #7790299, Robert Salmons, Entera Realty, LLC. FMLS GA
- $255,0003 bd3 ba2.3k sqft27 Faraday Dr, Douglasville, GA 30134For SaleMLS ID #7799286, STEW TEAM, Stewart Brokers. FMLS GA
- $209,0003 bd2 ba1.2k sqft3833 Cindy Dr, Douglasville, GA 30135For SaleMLS ID #7786240, Kyle Duncan, RE/MAX Pure. FMLS GA
- $249,5003 bd2 ba1k sqft6 Sweetgum Ln, Dallas, GA 30132For SaleMLS ID #7802104, KATHY REYNOLDS, Atlanta Communities. FMLS GA
- $240,0003 bd3 ba1.9k sqft2915 La Jean Dr, Atlanta, GA 30349For SaleMLS ID #7799184, MARK SPAIN, Mark Spain Real Estate. FMLS GA
- $285,0005 bd2 ba1.7k sqft2761 Whisper Ct, Douglasville, GA 30135For SaleMLS ID #7794676, MARK SPAIN, Mark Spain Real Estate. FMLS GA
- $275,0003 bd2 ba1.4k sqft483 Mill Ln, Dallas, GA 30157For SaleMLS ID #7801424, Shannon Kirk, Maximum One Realtor Partners. FMLS GA
- $235,0004 bd3 ba1.6k sqft4195 Sunrise Trl, Atlanta, GA 30349For SaleMLS ID #7795919, Rhonda Sodel, Keller Williams Realty Atl North. FMLS GA
- $244,9003 bd2 ba1.1k sqft7055 Hania Dr, Fairburn, GA 30213For SaleMLS ID #7800062, Rachel Smith, Hester Group REALTORS. FMLS GA
- Georgia
- Douglas County
- Lithia Springs
- 30122
- 3849 Yates Dr
Nearby cities
Nearby zip codes
Other Lithia Springs Topics
