Skip main navigation
Sold for $800,000
  • Listed by: Tom Koel, Broker • Tom Koel • 714-420-6472
    Bought with: First Team Real Estate
    $800,000

    38493 Falkirk Dr, Murrieta, CA 92563

    4beds
    3,909sqft
    Single Family Residence
    Built in 2003
    6,534 Square Feet Lot
    $807,200 Zestimate®
    $205/sqft
    $3,786 Estimated rent

    Home value

    $807,200

    $726,000 - $896,000

    $3,786/mo

    Zestimate® history
    Loading
    Loading...

    Owner options

    List your home for rent

    $3,786/mo

    Rent Zestimate®

    Find your next renter with Zillow Rental Manager. Plus, with online applications, you can quickly screen prospective tenants – for free.

    Learn more

    $3,786/mo

    Rent Zestimate®

    Refinance and save

    $5,106/mo

    Est. payment

    Refinancing to a lower rate could help reduce your monthly payments and save thousands over the life of the loan.

    See today's rates

    $5,106/mo

    Est. payment

    Explore your selling options

    Work with a Zillow partner agent

    Leverage their expertise and Zillow's premium Showcase listings to get your home seen by more buyers.

    Get started

    List with your own agent

    Get your home in front of millions of buyers by listing it on Zillow.

    Learn how to do it

    Sell it yourself

    Take full control of how buyers see your home on Zillow by listing For Sale by Owner (FSBO).

    List your home

    What's special

    Golf courseView homeDesigner garage doorWide open layoutWood shuttersWide open beautiful cleanProfessionally tailored turf
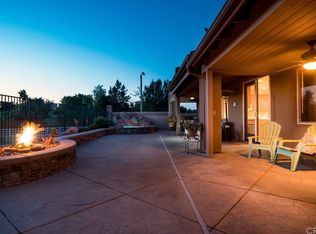
    SELLER MOTIVATED, OFFERING $20K in CREDITS to BUYER!! - VIEW HOME, GOLF COURSE, SUNSETS & lots of PEACE & QUIET!! COME SEE IT!! RARE MODEL With downstairs OFFICE/NURSERY/MUSICROOM!! OVER $70K in UPGRADES including TWO BRAND NEW 4TON AIR CONDITIONERS. WIDE OPEN layout = use all 3,900 square feet! INSIDE a spacious, perfect MASTER BEDROOM with VIEW BALCONY, & MASTER CLOSET BUILD OUT. The bedrooms are big, and did you see the LOFT?!! UPGRADES include PROFESSIONALLY TAILORED TURF. Newer KITCHEN & MASTER BATH COUNTERS. Wood shutters through much of the home. CUSTOM IRON/GLASS FRONT DOOR with ADDED SECURITY and matching side gate. Designer GARAGE DOOR, INSULATED & super QUIET. KIDS ATTEND VISTA MURRIETA HIGH SCHOOL. RANCHO CALIFORNIA GOLF COURSE HOMES, built by highly rated MARIDIAN HOMES, NO HOA in a neighborhood where PRIDE OF OWNERSHIP matters. Homes are WELL-TENDED & spaced apart. Drive the neighborhood and you'll see the difference. Again, NO HOA. SOLAR = BIG SAVINGS on electricity! WIDE OPEN, BEAUTIFUL, CLEAN, and SO SO COOL on the inside. VIEWS like a mountain resort home. LOW MAINTENANCE! SELLER MOTIVATED, HUGE CREDITS to the serious BUYER!! Come get it!

    Zillow last checked:

    Listing updated:

    Listed by:

    Tom Koel DRE #01867509 714-420-6472,

    Tom Koel, Broker

    Bought with:

    Jennifer Porter, DRE #02070490

    First Team Real Estate

    Source: CRMLS,MLS#: SW25099590MLS LogoOriginating MLS: California Regional MLS

    Facts & features

    Interior

    Bedrooms & bathrooms
    • Bedrooms: 4
    • Bathrooms: 3
    • Full bathrooms: 3
    • Main level bathrooms: 1
    • Main level bedrooms: 1
    Rooms
    • Room types: Bedroom, Family Room, Kitchen, Laundry, Library, Loft, Living Room, Primary Bathroom, Primary Bedroom, Other, Dining Room
    Primary bedroom
    • Features: Primary Suite
    Bedroom
    • Features: Bedroom on Main Level
    Bathroom
    • Features: Bathroom Exhaust Fan, Bathtub, Dual Sinks, Enclosed Toilet, Full Bath on Main Level, Laminate Counters, Linen Closet, Quartz Counters, Separate Shower, Tub Shower
    Kitchen
    • Features: Kitchen Island, Kitchen/Family Room Combo, Pots & Pan Drawers, Quartz Counters
    Heating
    • Central
    Cooling
    • Central Air
    Appliances
    • Included: Built-In Range, Double Oven, Dishwasher, Disposal, Gas Oven, Gas Range, Microwave, Refrigerator, Water Heater, Dryer, Washer
    • Laundry: Washer Hookup, Electric Dryer Hookup, Inside, Laundry Room
    Features
    • Breakfast Bar, Balcony, Ceiling Fan(s), Cathedral Ceiling(s), Separate/Formal Dining Room, Eat-in Kitchen, High Ceilings, Open Floorplan, Quartz Counters, Recessed Lighting, Two Story Ceilings, Wired for Data, Bar, Bedroom on Main Level, Loft, Primary Suite, Walk-In Closet(s)
    • Flooring: Carpet, Laminate, Tile
    • Doors: French Doors, Panel Doors
    • Windows: Blinds, Double Pane Windows, Drapes, Screens, Shutters
    • Has fireplace: Yes
    • Fireplace features: Family Room, Gas, Gas Starter
    • Common walls with other units/homes: No Common Walls
    Interior area
    • Total interior livable area: 3,909 sqft

    Property

    Parking
    • Total spaces: 5
    • Parking features: Concrete, Direct Access, Door-Single, Driveway, Driveway Up Slope From Street, Garage Faces Front, Garage, Golf Cart Garage, Garage Door Opener, Private, Garage Faces Side
    • Attached garage spaces: 3
    • Uncovered spaces: 2
    Accessibility
    • Accessibility features: Accessible Doors
    Features
    • Levels: Two
    • Stories: 2
    • Entry location: 1
    • Patio & porch: Patio
    • Exterior features: Rain Gutters
    • Pool features: None
    • Spa features: None
    • Fencing: Good Condition,Wood,Wrought Iron
    • Has view: Yes
    • View description: City Lights, Golf Course, Neighborhood, Panoramic
    Lot
    • Size: 6,534 Square Feet
    • Dimensions: 6534
    • Features: Back Yard, Close to Clubhouse, Drip Irrigation/Bubblers, Front Yard, Gentle Sloping, Sprinklers In Rear, Sprinklers In Front, Sprinklers Timer, Sloped Up
    Details
    • Additional structures: Second Garage
    • Parcel number: 908430002
    • Special conditions: Standard

    Construction

    Type & style
    • Home type: SingleFamily
    • Property subtype: Single Family Residence
    Materials
    • Drywall, Frame, Stucco
    • Foundation: Slab, Tie Down
    • Roof: Spanish Tile
    Condition
    • Updated/Remodeled
    • New construction: No
    • Year built: 2003
    Details
    • Builder model: 3B

    Utilities & green energy

    • Electric: Photovoltaics Third-Party Owned, Standard
    • Sewer: Sewer Tap Paid
    • Water: Public
    • Utilities for property: Cable Available, Electricity Connected, Natural Gas Connected, Phone Available, Sewer Connected, See Remarks, Water Connected
    Green energy
    • Energy generation: Solar

    Community & HOA

    Community
    • Features: Curbs, Golf, Street Lights, Sidewalks
    • Security: Prewired
    Location
    • Region: Murrieta

    Financial & listing details

    • Price per square foot: $205/sqft
    • Tax assessed value: $794,000
    • Date on market: 5/5/2025
    • Cumulative days on market: 152 days
    • Listing terms: Submit
    • Road surface type: Paved

    Price history

    DateEventPrice
    7/31/2025Sold$800,000-3.1%$205/sqft
    Source: CRMLS #SW25099590 Report a problem
    7/18/2025Pending sale$825,500$211/sqft
    Source: CRMLS #SW25099590 Report a problem
    7/3/2025Contingent$825,500$211/sqft
    Source: CRMLS #SW25099590 Report a problem
    6/26/2025Price change$825,500-1.6%$211/sqft
    Source: CRMLS #SW25099590 Report a problem
    6/11/2025Price change$838,500-1.9%$215/sqft
    Source: CRMLS #SW25099590 Report a problem
    4/24/2025Listed for sale$855,000$219/sqft
    Source: CRMLS #SW25009498 Report a problem
    3/12/2025Contingent$855,000$219/sqft
    Source: CRMLS #SW25009498 Report a problem
    1/20/2025Listed for sale$855,000+39%$219/sqft
    Source: CRMLS #SW25009498 Report a problem
    10/7/2020Sold$615,000-5.4%$157/sqft
    Source: CRMLS #SW20141374 Report a problem
    9/16/2020Pending sale$650,000$166/sqft
    Source: eXp Realty of California, Inc. #SW20141374 Report a problem
    7/17/2020Listed for sale$650,000+53.8%$166/sqft
    Source: eXp Realty of California, Inc. #SW20141374 Report a problem
    5/30/2003Sold$422,500$108/sqft
    Source: Public Record Report a problem

    Public tax history

    YearProperty taxesTax assessment
    2026-- $794,000 +19.3%
    2025$9,337 +1.5%$665,692 +2%
    2024$9,196 -1.2%$652,641 +2%
    2023$9,312 +1.6%$639,846 +2%
    2022$9,170 +1.5%$627,300 +2%
    2021$9,033 +17.7%$615,000 +22.3%
    2020$7,678 +1.5%$503,055 +2%
    2019$7,565 +1.5%$493,193 +2%
    2018$7,455 +5%$483,524 +7.4%
    2017$7,102 $450,000
    2016$7,102 +1.4%$450,000 +3%
    2015$7,004 +9.1%$437,000 +9.8%
    2014$6,420 $398,000 +14.7%
    2013-- $347,000 +15.7%
    2012-- $300,000 -1.6%
    2011-- $305,000 -6.4%
    2010-- $326,000 +7.9%
    2009-- $302,000 -20.5%
    2008-- $380,000 -16.8%
    2007-- $456,726 +2%
    2006-- $447,772
    Find assessor info on the county website

    Neighborhood: 92563

    Nearby schools

    GreatSchools rating
    Schools provided by the listing agent
    • Elementary: Monte Vista
    • Middle: McElhinney

    Source: CRMLS. This data may not be complete. We recommend contacting the local school district to confirm school assignments for this home.

    Get a cash offer in 3 minutes
    Find out how much your home could sell for in as little as 3 minutes with a no-obligation cash offer.
    Estimated market value
    $807,200
    Get a cash offer in 3 minutes
    Find out how much your home could sell for in as little as 3 minutes with a no-obligation cash offer.
    Estimated market value
    $807,200