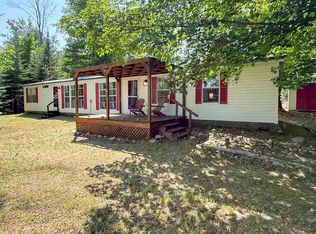
Tucked among the trees in the desirable Port of St. James, this charming two-bedroom, one-bath cottage offers a peaceful Beaver Island retreat just a short walk from the shores of Lake Michigan and approximately one mile from beautiful Donegal Bay. Situated on two lots, the property offers a wonderful sense of privacy and room to enjoy the surrounding island landscape. Inside, the home feels bright, comfortable, and welcoming, with an open living area, abundant windows, and a cozy wood stove creating the perfect gathering space after a day at the beach or exploring the island. The kitchen and dining areas flow easily into the living space, while large windows bring in natural light and views of the surrounding woods. The cottage has also benefited from several significant improvements, including anew septic system installed in 2019, updated flooring, a new roof in 2025, and all-new windows in 2026, professionally installed by Greenwald - a respected Beaver Island contractor. The property is served by a shallow well. Whether you're looking for a seasonal island getaway, vacation rental opportunity, or a simple year-round home surrounded by nature, this inviting cottage offers an appealing combination of location, character, and important recent updates - all within easy reach of some of Beaver Island's most beautiful LakeMichigan shoreline.
For sale
$245,000
38493 Indian Woods Rd, Beaver Island, MI 49782
2beds
1,022sqft
Single Family Residence
Built in 1989
0.91 Acres Lot
$-- Zestimate®
$240/sqft
$-- HOA
What's special
Two-bedroom one-bath cottageTucked among the treesUpdated flooringCozy wood stoveSituated on two lotsAbundant windows
- 27 days
- 1,317
- 102
Zillow last checked:
Listing updated:
Listed by:
Sheri Richards 231-675-6717,
Five Star Real Estate 231-778-1200
Source: NGLRMLS,MLS#: 1951331
Facts & features
Interior
Bedrooms & bathrooms
- Bedrooms: 2
- Bathrooms: 1
- Full bathrooms: 1
- Main level bathrooms: 1
- Main level bedrooms: 2
Rooms
- Room types: Dining Room, Great Room
Primary bedroom
- Level: Main
- Area: 121
- Dimensions: 11 x 11
Bedroom 2
- Level: Main
- Area: 104.5
- Dimensions: 9.5 x 11
Primary bathroom
- Features: Shared
Dining room
- Level: Main
- Dimensions: 8.67 x 9.75
Family room
- Level: Main
- Area: 154
- Dimensions: 14 x 11
Kitchen
- Level: Main
- Area: 154
- Dimensions: 14 x 11
Living room
- Level: Main
- Dimensions: 8.67 x 9.75
Heating
- Baseboard, Wood
Cooling
- Electric
Appliances
- Included: Refrigerator, Oven/Range, Dishwasher, Microwave, Washer, Dryer, Freezer
- Laundry: Main Level
Features
- Cathedral Ceiling(s), Entrance Foyer, Kitchen Island, Den/Study, Drywall, Ceiling Fan(s), DSL, WiFi
- Flooring: Luxury Vinyl Plank, Tile
- Basement: Crawl Space
- Has fireplace: Yes
- Fireplace features: Wood Burning, Stove
Interior area
- Total structure area: 1,022
- Total interior livable area: 1,022 sqft
- Finished area above ground: 1,022
- Finished area below ground: 0
Property
Parking
- Parking features: None, Gravel
Accessibility
- Accessibility features: None
Features
- Levels: One
- Stories: 1
- Patio & porch: Porch
- Waterfront features: None
Lot
- Size: 0.91 Acres
- Dimensions: 153 x 260
- Features: Wooded-Hardwoods, Wooded, Evergreens, Subdivided
Details
- Additional structures: Shed(s)
- Parcel number: 01370625810
- Zoning description: Residential
- Wooded area: 50
Construction
Type & style
- Home type: SingleFamily
- Property subtype: Single Family Residence
Materials
- Frame, Wood Siding
- Roof: Asphalt
Condition
- New construction: No
- Year built: 1989
Utilities & green energy
- Sewer: Private Sewer
- Water: Private
Green energy
- Energy efficient items: Not Applicable
- Water conservation: Not Applicable
Community & HOA
Community
- Features: Clubhouse, Lake Privileges, Park, Pets Allowed, Common Area, Trails
- Subdivision: Port St. James
HOA
- Services included: Other
Location
- Region: Beaver Island
Financial & listing details
- Price per square foot: $240/sqft
- Tax assessed value: $45,175
- Annual tax amount: $2,156
- Price range: $245K - $245K
- Date on market: 10/6/2026
- Cumulative days on market: 29 days
- Listing agreement: Exclusive Right Sell
- Listing terms: Conventional,Cash,FHA
- Ownership type: Private Owner
- Road surface type: Gravel
Estimated market value
Not available
Estimated sales range
Not available
Not available
Price history
| Date | Event | Price |
|---|---|---|
| 10/5/2026 | Listed for sale | $245,000+226.7%$240/sqft |
Source:  Northern Michigan MLS #480961 Report a problem | ||
| 4/26/2019 | Sold | $75,000$73/sqft |
Source: Agent Provided Report a problem | ||
| 2/21/2019 | Listed for sale | $75,000-24.2%$73/sqft |
Source: Real Estate One #448887 Report a problem | ||
| 6/2/2017 | Listed for sale | $99,000-12%$97/sqft |
Source: Real Estate One - Charlevoix #448887 Report a problem | ||
| 6/29/2016 | Price change | $112,500-2.2%$110/sqft |
Source: Real Estate One - Charlevoix #448887 Report a problem | ||
| 2/1/2016 | Listed for sale | $115,000-8%$113/sqft |
Source: Beaver Island #444759 Report a problem | ||
| 6/2/2015 | Listed for sale | $125,000$122/sqft |
Source: Beaver Island #444759 Report a problem | ||
Public tax history
| Year | Property taxes | Tax assessment |
|---|---|---|
| 2025 | $2,156 +3.7% | $59,400 +12.5% |
| 2024 | $2,079 +5.9% | $52,800 +22.8% |
| 2023 | $1,963 | $43,000 +11.1% |
| 2022 | -- | $38,700 -5.1% |
| 2021 | -- | $40,800 +1.2% |
| 2020 | -- | $40,300 |
| 2019 | -- | -- |
Find assessor info on the county website
Monthly payment
Est. payment
Payment breakdown
Explore the cost of this home by adjusting the details. Changes won't be saved.Climate risks
Neighborhood: 49782
Similar homes
- $260,0002 bd2 ba952 sqft26690 Pats Rd, Beaver Island, MI 49782For Sale
 MLS ID #480256, Heather K Robinson-Sleutel. Northern Michigan MLS
- $250,0002 bd2 ba1k sqft26389 McDonough Rd, Beaver Island, MI 49782For Sale
 MLS ID #477704, Ed Wojan. Northern Michigan MLS
- $275,0003 bd1 ba980 sqft27700 Tamarack Trl, Beaver Island, MI 49782For Sale
 MLS ID #478133, Ed Wojan. Northern Michigan MLS
- $175,0001 bd1 ba576 sqft27766 Donegal Bay Rd Lot 156, Beaver Island, MI 49782For Sale
 MLS ID #477195, Ed Wojan. Northern Michigan MLS
