Fully Furnished Year-Round Cabin on 40 Acres of Pristine Wilderness so close to ATV trails!
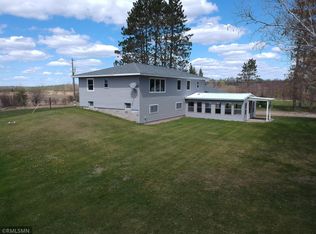
Discover the ultimate retreat in Northern Minnesota with this charming 3-bedroom, 1-bathroom cabin nestled on 40 acres of prime land. This year-round getaway is fully furnished and ready to welcome you with open arms, offering the perfect blend of rustic charm and modern comfort. Whether you're looking for a tranquil escape, an outdoor enthusiast's paradise, or a hunter's dream property, this one checks all the boxes.
Updated and Ready for You
This cabin is more than just a seasonal escape—it's a year-round home with all the necessary upgrades. A new well, septic system, and updated electrical provide peace of mind, while the energy-efficient vinyl windows allow you to enjoy stunning views without sacrificing comfort. The cabin’s interior is full of character, combining cozy cabin elements with thoughtful modern updates.
Take in the Outdoors
Step outside to your massive wrap-around deck and soak in the serene beauty of the surrounding mature trees and natural landscape. Whether you're enjoying your morning coffee while listening to the sounds of the forest, or winding down after a day of adventure, this deck will quickly become your favorite spot to relax.
For those who love adventure, this property offers direct access to miles of snowmobile and ATV trails, with the renowned Soo Line and Hill City Trail systems just outside your door. It’s truly an outdoor lover's dream, with endless opportunities for year-round recreational activities. After a day of riding the trails, take advantage of the unique outdoor shower to rinse off and refresh.
Hunter's Paradise
This property is a hunter’s haven, frequented by wildlife year-round. Check out the listing photos of the bucks that were photographed this year! Whether you're pursuing deer, grouse, or other game, you'll appreciate the convenience of the land and the abundance of wildlife visitors. The property comes complete with a deer-hanging station, making it ideal for hunting season.
Ample Storage and Convenience
In addition to the cabin, the property includes a large double detached garage for vehicles, ATVs, or snowmobiles, as well as a 36x40 pole building/barn with plenty of space for all your outdoor gear and toys. Two RV hookups with 20 Amp service allow friends and family to bring their campers for extended stays. A bonus garden shed with loft storage adds even more functionality.
Location, Location, Location
Conveniently located just 7 miles from Hill City, this property offers the perfect balance of seclusion and accessibility. Surrounded by state land, lakes, and pristine wilderness, you’ll have all the privacy you need without feeling too far from the conveniences of town. Explore nearby lakes for fishing, kayaking, or boating, or hike through the state land that surrounds your property for endless outdoor exploration.
This unique cabin on 40 acres is more than just a property; it’s an opportunity to own a slice of Northern Minnesota’s natural beauty. Whether you're seeking a private retreat, a family getaway, or a hunting lodge, this cabin offers something for everyone. Don’t miss your chance to escape the hustle and bustle of daily life and embrace the tranquility of the Northwoods.
Closed
Zillow last checked:
Listing updated:
Bought with:
Adam L Fuchs
Central MN Realty LLC
Source: NorthstarMLS as distributed by MLS GRID,MLS#: 6566633
Price history
| Date | Event | Price |
|---|---|---|
| 1/27/2025 | Sold | $235,000-5.6%$201/sqft |
Source:  NorthstarMLS as distributed by MLS GRID #6566633 Report a problem NorthstarMLS as distributed by MLS GRID #6566633 Report a problem | ||
| 12/6/2024 | Pending sale | $249,000$213/sqft |
Source: NorthstarMLS as distributed by MLS GRID #6566633 Report a problem | ||
| 12/5/2024 | Price change | $249,000-4.2%$213/sqft |
Source: NorthstarMLS as distributed by MLS GRID #6566633 Report a problem | ||
| 8/13/2024 | Price change | $259,900-3.7%$222/sqft |
Source: NorthstarMLS as distributed by MLS GRID #6566633 Report a problem | ||
| 7/10/2024 | Listed for sale | $269,900$231/sqft |
Source: NorthstarMLS as distributed by MLS GRID #6566633 Report a problem | ||


Get pre-qualified for a loan
At Zillow Home Loans, we can pre-qualify you in as little as 5 minutes with no impact to your credit score.An equal housing lender. NMLS #10287.
