Skip main navigation
Off market
  • $391,300

    384A County Route 59, Potsdam, NY 13676

    6beds
    2,800sqft
    SingleFamily
    Built in 1980
    17.6 Acres Lot
    $391,300 Zestimate®
    $140/sqft
    $2,646 Estimated rent

    Home value

    $391,300

    $340,000 - $442,000

    $2,646/mo

    Zestimate® history
    Loading
    Loading...

    Owner options

    List your home for rent

    $2,646/mo

    Rent Zestimate®

    Find your next renter with Zillow Rental Manager. Plus, with online applications, you can quickly screen prospective tenants – for free.

    Learn more

    $2,646/mo

    Rent Zestimate®

    Refinance and save

    $3,114/mo

    Est. payment

    Refinancing to a lower rate could help reduce your monthly payments and save thousands over the life of the loan.

    See today's rates

    $3,114/mo

    Est. payment

    Explore your selling options

    Work with a Zillow partner agent

    Leverage their expertise and Zillow's premium Showcase listings to get your home seen by more buyers.

    Get started

    List with your own agent

    Get your home in front of millions of buyers by listing it on Zillow.

    Learn how to do it

    Sell it yourself

    Take full control of how buyers see your home on Zillow by listing For Sale by Owner (FSBO).

    List your home

    What's special

    Open kitchenWalk-in pantryEnclosed porchAllowing natural light

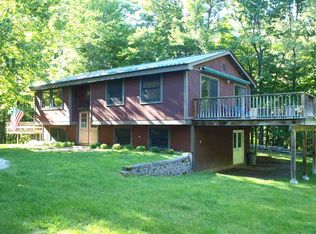
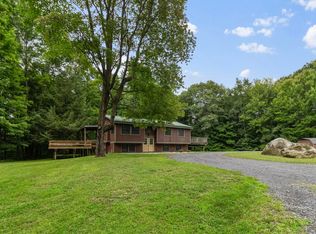
    Nestled in the woods on over 17 acres and located less than 3 mile from the Village of Potsdam is this hidden gem. This home has separate sleeping quarters on opposites ends of the house. Each has a master suite and two bedrooms. One of the Master suites has a custom tile walk in shower, a sauna and its own balcony overlooking the private back yard. An open kitchen and dining space spans the depth of the home, allowing natural light in throughout the day. A custom designed kitchen with ample storage features hand crafted cabinetry by a local cabinet maker, solid surface counters and a large island with a raised bar. In case you need more storage, there is a large 6'6" x 8' walk-in pantry right around the corner. Custom bar stools that were made to enhance the space convey with the home. The custom oak woodwork and solid oak doors throughout the home were completed to match the kitchen, giving the entire house a seamless finish An enclosed porch off the back of the house has been finished off with Anderson windows, making it a great space to relax without getting attacked by mosquitoes! The living room focal point is the stone fireplace that is enhance by bamboo flooring that was installed by Maitland's Flooring (2016), giving the space a sense of warmth and comfort. A sliding door leads you to a back concrete patio. The laundry room is located in a 420 sq. ft. space between the living room and garage and has built-in storage. The high efficiency propane furnace and water heater (2008), a water softener (2010), and other mechanical systems are in this area. Just when you think you have seen it all, walk outside and look at the details that have been done. A paved driveway with a huge turn-around space (1995), James Hardie cement board siding, fascia and soffit (2013), Aluma-Lock Aluminum Shingled roof (2012), New front stone walkway and stairs done by Willow Tree (2017), Raynor garage doors with openers, seamless gutters (2013) Anderson windows,. There is also a 14' x 40' Adirondack Storage barn with auto exhaust fan, metal roof, wired with electricity, LED lighting, outlets and concrete boards over pressure treated 3/4" plywood. (2011).

    This property is off market, which means it's not currently listed for sale or rent on Zillow. This may be different from what's available on other websites or public sources.

    Facts & features

    Interior

    Bedrooms & bathrooms
    • Bedrooms: 6
    • Bathrooms: 3
    • Full bathrooms: 3
    Heating
    • Baseboard, Forced air
    Appliances
    • Included: Dishwasher, Dryer, Microwave, Refrigerator, Washer
    • Laundry: Laundry in basement
    Features
    • Flooring: Carpet, Hardwood
    • Basement: Finished
    • Has fireplace: Yes
    Interior area
    • Total interior livable area: 2,800 sqft

    Property

    Parking
    • Total spaces: 2
    • Parking features: Garage - Attached
    Features
    • Exterior features: Other
    Lot
    • Size: 17.60 Acres
    Details
    • Parcel number: 407489760021192

    Construction

    Type & style
    • Home type: SingleFamily
    Materials
    • Metal
    Condition
    • Year built: 1980

    Utilities & green energy

    • Sewer: Septic
    • Utilities for property: Cable TV, Electricity, Telephone, Internet Access

    Community & neighborhood

    Community
    • Community features: On Site Laundry Available
    Location
    • Region: Potsdam

    Other

    Other facts
    • County ID: ST LAWRENCE
    • Sale/Rent: For Sale
    • ELECTRICAL SYSTEM: Circuit breaker, 200 Amp, Sub-panel
    • ENERGY: Insulated door(s), High energy furnace, Water softener, Two or more water heaters
    • EXTERIOR: Storage/out-building(s), Patio, Balcony, Deck, Outdoor lights
    • INCLUSIONS: Dishwasher, Refrigerator, Clothes Dryer-Elec, Clothes washer, Microwave oven, Exhaust fan/hood, Cooktop-Elec, Built-in oven-Elec
    • INTERIOR: Ceiling fan(s), Breakfast bar, Natural wood, Kitchen isle, Pantry, Built-in features, Walk-in closet(s)
    • PARKING: 3 or more parking spaces, Paved driveway, Attached garage, 2 car garage, Automatic garage door, Shared Driveway
    • UTILITIES: Cable TV, Electricity, Telephone, Internet Access
    • HEAT/COOL: Forced air heat, Propane heating, Electric heating, Baseboard heat, Attic fan
    • LOT: Irregular, Trees, Oversized, Wooded, Creek or river on prop
    • WATER: Well drilled, Shared
    • WATER HEATER: Electric, Propane
    • FLOORING: Carpet, Hardwood floors
    • LAUNDRY: Laundry in basement
    • Garage Type: Attached
    • FOUNDATION: Basement
    • ROOMS: Kitchen/dining room, Three Season Room, Primary bedroom, Primary bathroom
    • SEWER: Septic
    • Township ID: Potsdam
    • School District ID: Potsdam Central School District
    • FIREPLACES: Living room fireplace
    • CONSTRUCTION: Brick accent

    Price history

    DateEventPrice
    10/22/2021Listing removed--
    Source: SLCMLS Report a problem
    10/20/2021Pending sale$349,900$125/sqft
    Source: SLCMLS #44170 Report a problem
    7/19/2021Price change$349,900-1.4%$125/sqft
    Source: SLCMLS #44170 Report a problem
    7/18/2021Listed for sale$354,900$127/sqft
    Source: SLCMLS #44170 Report a problem

    Public tax history

    YearProperty taxesTax assessment
    2025-- $248,000 +11%
    2024-- $223,400
    2023-- $223,400
    2022-- $223,400
    2021-- $223,400 +21.5%
    2020-- $183,800
    2019-- $183,800
    2018-- $183,800
    2017$6,056 $183,800
    2016-- $183,800
    2015-- $183,800
    2014-- $183,800
    2013-- $183,800 +5%
    2012-- $175,000
    2011-- $175,000
    2010-- $175,000
    2009-- $175,000
    2008-- $175,000 +26.4%
    2007-- $138,400
    2006-- $138,400
    2005-- $138,400
    2004-- $138,400 +6.5%
    2003-- $130,000
    2002-- $130,000
    2001-- $130,000
    2000-- $130,000

    Find assessor info on the county website

    Neighborhood: 13676

    Nearby schools

    GreatSchools rating
    Schools provided by the listing agent
    • District: Potsdam Central School District

    Source: The MLS. This data may not be complete. We recommend contacting the local school district to confirm school assignments for this home.