Pride of ownership is apparent as soon as you enter this thoughtfully updated and meticulously maintained waterfront home. Nestled in the highly sought after Belle Vista neighborhood island community, this home has it all! Whether you're hosting an intimate dinner party or the next family reunion, the open space and amenities make it an entertainers delight. 80 Ft of protected deep water with easy access to the intracoastal waterway includes dual slips, 10K lb lift and a newer seawall. Roof 2023, HVAC 2023, impact rated windows and garage door. $8K for Hazard, Wind and Flood (assumable with Frontline). This home is within walking distance to the white sandy beaches of the Gulf of Mexico, quaint shops and fun and friendly restaurants. Getting off the Island to visit trendy Downtown St Petersburg restaurants, catch a Rays game or visit the many museums and art galleries is only 15 minutes. Tampa Int'l Airport is a quick 35 minutes away, making business or personal travel a breeze. Enjoy all the benefits of Island Life with the ease of commuting via plane, boat, car or golf cart making this a unique location in St Pete Beach.
Sold for $1,650,000
$1,650,000
385 41st Ave, Saint Pete Beach, FL 33706
3beds
2,403sqft
Single Family Residence
Built in 1959
9,200 Square Feet Lot
$1,608,200 Zestimate®
$687/sqft
$6,274 Estimated rent
Home value
$1,608,200
$1.46M - $1.77M
$6,274/mo
Zestimate® history
Owner options
List your home for rent
$6,274/mo
Rent Zestimate®
Find your next renter with Zillow Rental Manager. Plus, with online applications, you can quickly screen prospective tenants – for free.
$6,274/mo
Rent Zestimate®
Refinance and save
$11,238/mo
Est. payment
Refinancing to a lower rate could help reduce your monthly payments and save thousands over the life of the loan.
$11,238/mo
Est. payment
Explore your selling options
Work with a Zillow partner agent
Leverage their expertise and Zillow's premium Showcase listings to get your home seen by more buyers.
Get startedList with your own agent
Get your home in front of millions of buyers by listing it on Zillow.
Learn how to do itSell it yourself
Take full control of how buyers see your home on Zillow by listing For Sale by Owner (FSBO).
List your homeWhat's special
Zillow last checked:
Listing updated:
Listed by:
Melinda Pletcher 727-455-6633,
SMITH & ASSOCIATES REAL ESTATE 727-342-3800
Bought with:
Non-Member Agent
STELLAR NON-MEMBER OFFICE
Source: Stellar MLS,MLS#: U8211621 Originating MLS: Pinellas Suncoast
Originating MLS: Pinellas Suncoast
Facts & features
Interior
Bedrooms & bathrooms
- Bedrooms: 3
- Bathrooms: 3
- Full bathrooms: 3
Rooms
- Room types: Attic, Great Room, Utility Room
Primary bedroom
- Features: Walk-In Closet(s)
- Level: First
- Dimensions: 15x18
Bedroom 2
- Features: Built-in Closet
- Level: First
- Dimensions: 20x26
Bedroom 3
- Features: Built-in Closet
- Level: First
- Dimensions: 12x14
Primary bathroom
- Level: First
- Dimensions: 8x5
Bathroom 2
- Level: First
- Dimensions: 5x8
Bathroom 3
- Level: First
- Dimensions: 8x5
Dining room
- Level: First
- Dimensions: 10x19
Foyer
- Level: First
- Dimensions: 10x8
Kitchen
- Features: Breakfast Bar, Ceiling Fan(s), Granite Counters
- Level: First
- Dimensions: 16x19
Laundry
- Level: First
- Dimensions: 6x8
Living room
- Level: First
- Dimensions: 26x17
Heating
- Central, Heat Pump, Propane
Cooling
- Central Air, Humidity Control
Appliances
- Included: Oven, Cooktop, Dishwasher, Disposal, Dryer, Microwave, Range, Refrigerator, Washer, Water Filtration System, Water Softener
- Laundry: Inside, Laundry Room
Features
- Built-in Features, Ceiling Fan(s), Eating Space In Kitchen, Living Room/Dining Room Combo, Primary Bedroom Main Floor, Open Floorplan, Solid Wood Cabinets, Split Bedroom, Stone Counters, Thermostat, Vaulted Ceiling(s), Walk-In Closet(s)
- Flooring: Porcelain Tile
- Doors: Sliding Doors
- Windows: Blinds, Storm Window(s), Shades, Window Treatments, Skylight(s)
- Has fireplace: Yes
- Fireplace features: Living Room, Wood Burning
Interior area
- Total structure area: 3,147
- Total interior livable area: 2,403 sqft
Property
Parking
- Total spaces: 2
- Parking features: Driveway, Garage Door Opener, Workshop in Garage
- Attached garage spaces: 2
- Has uncovered spaces: Yes
- Details: Garage Dimensions: 22X21
Features
- Levels: One
- Stories: 1
- Patio & porch: Covered, Deck, Patio
- Exterior features: Awning(s), Irrigation System, Lighting, Rain Barrel/Cistern(s), Rain Gutters
- Has private pool: Yes
- Pool features: Auto Cleaner, Deck, Gunite, Heated, In Ground, Lighting, Outside Bath Access, Pool Alarm, Salt Water
- Has spa: Yes
- Spa features: Heated, In Ground
- Fencing: Vinyl
- Has view: Yes
- View description: Water, Intracoastal Waterway
- Has water view: Yes
- Water view: Water,Intracoastal Waterway
- Waterfront features: Intracoastal Waterway, Intracoastal Waterway Access, Lift, Seawall
- Body of water: BOCA CIEGA BAY
Lot
- Size: 9,200 Square Feet
- Dimensions: 80 x 115
- Features: City Lot, Landscaped
- Residential vegetation: Mature Landscaping
Details
- Parcel number: 073216075240090060
- Special conditions: None
Construction
Type & style
- Home type: SingleFamily
- Architectural style: Florida,Ranch
- Property subtype: Single Family Residence
Materials
- Block, Stucco
- Foundation: Block, Slab
- Roof: Metal,Shingle
Condition
- New construction: No
- Year built: 1959
Utilities & green energy
- Sewer: Public Sewer
- Water: Public
- Utilities for property: Cable Available, Electricity Available, Fire Hydrant, Propane, Public, Sewer Connected, Sprinkler Meter, Sprinkler Recycled, Street Lights, Water Connected
Community & HOA
Community
- Features: Public Boat Ramp, Irrigation-Reclaimed Water, Park
- Security: Security Lights, Security System, Security System Owned, Smoke Detector(s)
- Pet fee: $0 monthly
- Subdivision: BELLE VISTA POINT 2ND ADD
HOA
- Has HOA: No
Location
- Region: Saint Pete Beach
Financial & listing details
- Price per square foot: $687/sqft
- Tax assessed value: $1,354,306
- Annual tax amount: $7,247
- Date on market: 8/26/2023
- Cumulative days on market: 143 days
- Listing terms: Cash,Conventional
- Ownership: Fee Simple
- Total actual rent: 0
- Electric utility on property: Yes
- Road surface type: Asphalt
Price history
| Date | Event | Price |
|---|---|---|
| 3/1/2024 | Sold | $1,650,000-5.7%$687/sqft |
Source:  Stellar MLS #U8211621 Report a problem Stellar MLS #U8211621 Report a problem | ||
| 1/16/2024 | Pending sale | $1,750,000$728/sqft |
Source: Stellar MLS #U8211621 Report a problem | ||
| 1/16/2024 | Price change | $1,750,000-5.4%$728/sqft |
Source: Stellar MLS #U8211621 Report a problem | ||
| 8/26/2023 | Listed for sale | $1,850,000+386.8%$770/sqft |
Source: Stellar MLS #U8211621 Report a problem | ||
| 9/26/2002 | Sold | $380,000$158/sqft |
Source: Public Record Report a problem | ||
Public tax history
| Year | Property taxes | Tax assessment |
|---|---|---|
| 2024 | $7,487 +1.2% | $514,192 +3% |
| 2023 | $7,399 +2.1% | $499,216 +3% |
| 2022 | $7,247 -2% | $484,676 +3% |
| 2021 | $7,393 +0.1% | $470,559 +1.4% |
| 2020 | $7,387 +1.4% | $464,062 +2.3% |
| 2019 | $7,282 | $453,629 +1.9% |
| 2018 | $7,282 +1.3% | $445,171 +2.1% |
| 2017 | $7,190 +1.4% | $436,015 +2.1% |
| 2016 | $7,094 -1.5% | $427,047 +0.7% |
| 2015 | $7,205 +0.8% | $424,078 +0.8% |
| 2014 | $7,149 +1.9% | $420,712 +1.5% |
| 2013 | $7,018 -0.8% | $414,495 +1.7% |
| 2012 | $7,074 | $407,566 +3% |
| 2011 | -- | $395,695 -13.9% |
| 2010 | -- | $459,639 -2.4% |
| 2009 | -- | $470,780 +0.1% |
| 2008 | $7,563 | $470,310 +3% |
| 2007 | -- | $456,612 -14.4% |
| 2005 | -- | $533,300 +8.4% |
| 2004 | $7,730 +16.3% | $492,200 +35.9% |
| 2003 | $6,647 +43% | $362,300 +24.4% |
| 2002 | $4,648 | $291,200 +24.6% |
| 2001 | $4,648 +18.5% | $233,800 +18% |
| 2000 | $3,922 | $198,200 |
Find assessor info on the county website
Neighborhood: 33706
Nearby homes
- $839,8002 bd2 ba1.3k sqft381 41st Ave, Saint Pete Beach, FL 33706Off Market
- $913,5003 bd2 ba1.3k sqft376 41st Ave, Saint Pete Beach, FL 33706Off Market
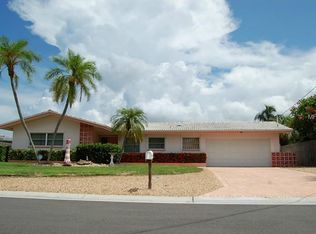
- $561,7002 bd2 ba1.4k sqft388 41st Ave, Saint Pete Beach, FL 33706Off Market
- $1,261,000-- bd2 ba1.9k sqft4108 Miller Dr, Saint Pete Beach, FL 33706Off Market
- $1,027,0003 bd2 ba1.7k sqft393 41st Ave, Saint Pete Beach, FL 33706Off Market
- $1,032,9004 bd3 ba2.1k sqft375 41st Ave, Saint Pete Beach, FL 33706Off Market
- $1,044,100-- bd2 ba1.6k sqft401 41st Ave, Saint Pete Beach, FL 33706Off Market
- $706,5003 bd3 ba1.7k sqft4104 Miller Dr, Saint Pete Beach, FL 33706Off Market
Nearby schools
GreatSchools rating
- 6/10Azalea Elementary SchoolGrades: PK-5Distance: 5 mi
- 4/10Bay Point Middle SchoolGrades: 6-8Distance: 4.3 mi
- 4/10Boca Ciega High SchoolGrades: 9-12Distance: 3.4 mi
Get a cash offer in 3 minutes
Find out how much your home could sell for in as little as 3 minutes with a no-obligation cash offer.
Estimated market value
$1,608,200
Get a cash offer in 3 minutes
Find out how much your home could sell for in as little as 3 minutes with a no-obligation cash offer.
Estimated market value
$1,608,200
- Florida
- Pinellas County
- Saint Pete Beach
- 33706
- 385 41st Ave
Nearby cities
Nearby zip codes
Other Saint Pete Beach Topics
- Apartments for Rent in 33706
- Houses for Sale in 33706
- Houses for Rent in 33706
- 33706 Real Estate
- Saint Pete Beach Condos
- Houses for Sale in Saint Pete Beach
- Newest Listings in Saint Pete Beach
- Saint Pete Beach Home Values
- Saint Pete Beach Real Estate Agents
- Saint Pete Beach Refinance
- Saint Pete Beach Mortgage Rates
