Skip main navigation
Sold for $235,000
  • $235,000

    385 5th St, Waynesville, OH 45068

    3beds
    1,188sqft
    Single Family Residence
    Built in 1968
    10,001.38 Square Feet Lot
    $264,300 Zestimate®
    $198/sqft
    $1,822 Estimated rent

    Home value

    $264,300

    $248,000 - $280,000

    $1,822/mo

    Zestimate® history
    Loading
    Loading...

    Owner options

    List your home for rent

    $1,822/mo

    Rent Zestimate®

    Find your next renter with Zillow Rental Manager. Plus, with online applications, you can quickly screen prospective tenants – for free.

    Learn more

    $1,822/mo

    Rent Zestimate®

    Refinance and save

    $1,595/mo

    Est. payment

    Refinancing to a lower rate could help reduce your monthly payments and save thousands over the life of the loan.

    See today's rates

    $1,595/mo

    Est. payment

    Explore your selling options

    Work with a Zillow partner agent

    Leverage their expertise and Zillow's premium Showcase listings to get your home seen by more buyers.

    Get started

    List with your own agent

    Get your home in front of millions of buyers by listing it on Zillow.

    Learn how to do it

    Sell it yourself

    Take full control of how buyers see your home on Zillow by listing For Sale by Owner (FSBO).

    List your home

    What's special

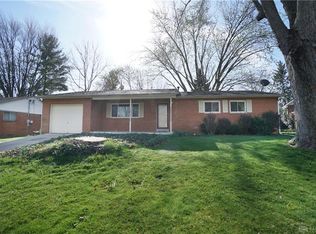
    Welcome to this charming 3 bed, 1 bath brick ranch with over 1,100 square feet of living space in the heart of Waynesville! Step into the warm and inviting living room, where natural light pours in from the large window, making it the perfect spot to relax. The home features a separate dining room area, great for family dinners and gatherings. The kitchen is equipped with lovely wood cabinets, giving it a cozy, timeless feel. All three bedrooms are generously sized, offering plenty of comfort for everyone. You'll also enjoy the convenience of a separate laundry area, with the washer and dryer included. Step outside to the 2023 deck, perfect for outdoor relaxation and entertaining. The property also includes an outdoor storage shed and a spacious two-car attached garage. This home has it all! Schedule your showing today!

    Zillow last checked:

    Listing updated:

    Listed by:

    Myles Greely (937)530-4904,

    Keller Williams Community Part

    Bought with:

    Dustin Hensley, 2017004923

    Keller Williams Pinnacle Group

    Source: DABR MLS,MLS#: 920993MLS LogoOriginating MLS: Dayton Area Board of REALTORS

    Facts & features

    Interior

    Bedrooms & bathrooms
    • Bedrooms: 3
    • Bathrooms: 1
    • Full bathrooms: 1
    • Main level bathrooms: 1
    Primary bedroom
    • Level: Main
    • Dimensions: 12 x 11
    Bedroom
    • Level: Main
    • Dimensions: 10 x 11
    Bedroom
    • Level: Main
    • Dimensions: 12 x 11
    Dining room
    • Level: Main
    • Dimensions: 10 x 11
    Kitchen
    • Level: Main
    • Dimensions: 10 x 11
    Laundry
    • Level: Main
    • Dimensions: 8 x 5
    Living room
    • Level: Main
    • Dimensions: 20 x 14
    Heating
    • Natural Gas
    Cooling
    • Central Air
    Appliances
    • Included: Dryer, Microwave, Range, Refrigerator, Washer, Gas Water Heater
    Interior area
    • Total structure area: 1,188
    • Total interior livable area: 1,188 sqft

    Property

    Parking
    • Total spaces: 1
    • Parking features: Attached, Garage, One Car Garage
    • Attached garage spaces: 1
    Features
    • Levels: One
    • Stories: 1
    • Patio & porch: Deck
    • Exterior features: Deck, Storage
    Lot
    • Size: 10,001 sqft
    Details
    • Additional structures: Shed(s)
    • Parcel number: 05014050130
    • Zoning: Residential
    • Zoning description: Residential

    Construction

    Type & style
    • Home type: SingleFamily
    • Architectural style: Ranch
    • Property subtype: Single Family Residence
    Materials
    • Brick
    • Foundation: Slab
    Condition
    • Year built: 1968

    Utilities & green energy

    • Water: Public
    • Utilities for property: Natural Gas Available, Sewer Available, Water Available

    Community & neighborhood

    Location
    • Region: Waynesville
    • Subdivision: Far Hills Village

    Price history

    DateEventPrice
    12/27/2024Sold$235,000+0.2%$198/sqft
    Source: DABR MLS #920993 Report a problem
    10/14/2024Pending sale$234,500$197/sqft
    Source: DABR MLS #920993 Report a problem
    10/3/2024Listed for sale$234,500$197/sqft
    Source: DABR MLS #920993 Report a problem
    6/10/2018Listing removed$1,100$1/sqft
    Source: Comey & Shepherd #1581985 Report a problem
    6/1/2018Listed for rent$1,100$1/sqft
    Source: Comey & Shepherd #1581985 Report a problem

    Public tax history

    YearProperty taxesTax assessment
    2025$2,897 -0.1%$64,620
    2024$2,900 +15.2%$64,620 +32.8%
    2023$2,517 +2%$48,670 0%
    2022$2,468 +3.8%$48,671
    2021$2,377 +5.6%$48,671 +23%
    2020$2,250 0%$39,571
    2019$2,251 0%$39,571
    2018$2,251 -6.8%$39,571 -0.1%
    2017$2,414 +112.3%$39,610
    2016$1,137 -50.1%$39,610
    2015$2,279 $39,610 +7%
    2014$2,279 +1.3%$37,020 -5%
    2013$2,251 +2%$38,970
    2012$2,207 +3.5%$38,970 +5.4%
    2011$2,133 +3.1%$36,970
    2010$2,069 +37.4%$36,970
    2009$1,506 -11.2%$36,970
    2008$1,696 $36,970 +31.2%
    2001-- $28,180

    Find assessor info on the county website

    Neighborhood: 45068

    Nearby schools

    GreatSchools rating
    Schools provided by the listing agent
    • District: Wayne

    Source: DABR MLS. This data may not be complete. We recommend contacting the local school district to confirm school assignments for this home.

    Get a cash offer in 3 minutes
    Find out how much your home could sell for in as little as 3 minutes with a no-obligation cash offer.
    Estimated market value
    $264,300
    Get a cash offer in 3 minutes
    Find out how much your home could sell for in as little as 3 minutes with a no-obligation cash offer.
    Estimated market value
    $264,300