Skip main navigation
Closed
  • $435,000

    385 Anne Ter, Wheeling, IL 60090

    4beds
    2,290sqft
    Single Family Residence
    Built in 1957
    6,804 Square Feet Lot
    $435,100 Zestimate®
    $190/sqft
    $3,600 Estimated rent

    Home value

    $435,100

    $396,000 - $479,000

    $3,600/mo

    Zestimate® history
    Loading
    Loading...

    Owner options

    List your home for rent

    $3,600/mo

    Rent Zestimate®

    Find your next renter with Zillow Rental Manager. Plus, with online applications, you can quickly screen prospective tenants – for free.

    Learn more

    $3,600/mo

    Rent Zestimate®

    Refinance and save

    $3,104/mo

    Est. payment

    Refinancing to a lower rate could help reduce your monthly payments and save thousands over the life of the loan.

    See today's rates

    $3,104/mo

    Est. payment

    Explore your selling options

    Work with a Zillow partner agent

    Leverage their expertise and Zillow's premium Showcase listings to get your home seen by more buyers.

    Get started

    List with your own agent

    Get your home in front of millions of buyers by listing it on Zillow.

    Learn how to do it

    Sell it yourself

    Take full control of how buyers see your home on Zillow by listing For Sale by Owner (FSBO).

    List your home

    What's special

    Fully fenced backyardModern kitchens and bathroomsVersatile floor planNew furnace
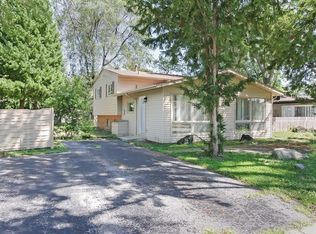
    Welcome to this beautifully updated 4-bedroom, 2.5-bath tri-level home offering approximately 2,290 square feet of thoughtfully designed living space in a peaceful, established neighborhood. Extensively updated in 2020, this move-in ready home features modern kitchens and bathrooms, a new furnace, central air conditioner, and condenser, providing comfort and peace of mind for years to come. Designed for today's lifestyle, the versatile floor plan offers generous living and entertaining spaces, including a spacious recreation room perfect for movie nights, a playroom, home gym, or game room. The private in-law suite with its own kitchen provides exceptional flexibility for multigenerational living, extended guests, or a private home office setup. Step outside and enjoy three expansive decks that create the perfect setting for outdoor entertaining, morning coffee, or relaxing evenings overlooking the fully fenced backyard. The outdoor space offers plenty of room for children, pets, gardening, and summer gatherings. Ideally located just minutes from neighborhood parks, a football field, and a community center featuring an aquatic center, sports complex, recreation rooms, and a performance pavilion, this home combines modern updates, abundant living space, and an unbeatable location. A rare opportunity to own a move-in ready home that offers comfort, versatility, and exceptional value.

    Zillow last checked:

    Listing updated:

    Listed by:

    Claudia A Goehner (224)699-5002,

    Redfin Corporation

    Bought with:

    Debra Gummerson

    Berkshire Hathaway HomeServices Starck Real Estate

    Source: MRED as distributed by MLS GRID,MLS#: 12705247MLS Logo

    Facts & features

    Interior

    Bedrooms & bathrooms
    • Bedrooms: 4
    • Bathrooms: 3
    • Full bathrooms: 2
    • 1/2 bathrooms: 1
    Rooms
    • Room types: Kitchen, Recreation Room, Other Room
    Primary bedroom
    • Features: Flooring (Luxury Vinyl), Bathroom (Full)
    • Level: Main
    • Area: 154 Square Feet
    • Dimensions: 14X11
    Bedroom 2
    • Features: Flooring (Hardwood)
    • Level: Main
    • Area: 110 Square Feet
    • Dimensions: 10X11
    Bedroom 3
    • Features: Flooring (Hardwood)
    • Level: Main
    • Area: 100 Square Feet
    • Dimensions: 10X10
    Bedroom 4
    • Features: Flooring (Ceramic Tile)
    • Level: Basement
    • Area: 192 Square Feet
    • Dimensions: 16X12
    Dining room
    • Features: Flooring (Hardwood)
    • Level: Main
    • Dimensions: COMBO
    Family room
    • Features: Flooring (Ceramic Tile)
    • Level: Basement
    • Area: 925 Square Feet
    • Dimensions: 37X25
    Kitchen
    • Features: Kitchen (Eating Area-Breakfast Bar, Galley, Granite Counters, Updated Kitchen), Flooring (Ceramic Tile)
    • Level: Main
    • Area: 280 Square Feet
    • Dimensions: 14X20
    Kitchen 2nd
    • Features: Flooring (Ceramic Tile)
    • Level: Basement
    • Area: 156 Square Feet
    • Dimensions: 12X13
    Laundry
    • Level: Main
    • Area: 60 Square Feet
    • Dimensions: 10X6
    Living room
    • Features: Flooring (Hardwood)
    • Level: Main
    • Area: 195 Square Feet
    • Dimensions: 13X15
    Other
    • Features: Flooring (Hardwood)
    • Level: Basement
    • Area: 35 Square Feet
    • Dimensions: 5X7
    Recreation room
    • Features: Flooring (Ceramic Tile)
    • Level: Basement
    • Area: 286 Square Feet
    • Dimensions: 22X13
    Heating
    • Natural Gas, Sep Heating Systems - 2+, Indv Controls
    Cooling
    • Central Air
    Appliances
    • Included: Range, Microwave, Dishwasher, Refrigerator, Washer, Dryer, Stainless Steel Appliance(s), Range Hood
    • Laundry: Main Level, Gas Dryer Hookup, In Kitchen, Sink
    Features
    • Vaulted Ceiling(s), Steam Room, Dry Bar, 1st Floor Bedroom, In-Law Floorplan, 1st Floor Full Bath
    • Flooring: Hardwood
    • Doors: Mirrored Closet Door(s), Sliding Doors
    • Windows: Blinds, Drapes, Screens, Shades
    • Basement: Finished,Full
    • Number of fireplaces: 1
    • Fireplace features: Wood Burning, Other
    Interior area
    • Total structure area: 0
    • Total interior livable area: 2,290 sqft

    Property

    Accessibility
    • Accessibility features: No Disability Access
    Features
    • Stories: 1
    • Patio & porch: Deck, Patio
    Lot
    • Size: 6,804 Square Feet
    • Dimensions: 65 X 105
    Details
    • Parcel number: 03111070060000
    • Special conditions: None
    • Other equipment: Ceiling Fan(s), Fan-Whole House, Sump Pump, Backup Sump Pump;

    Construction

    Type & style
    • Home type: SingleFamily
    • Architectural style: Ranch
    • Property subtype: Single Family Residence
    Materials
    • Vinyl Siding
    Condition
    • New construction: No
    • Year built: 1957
    • Major remodel year: 2020

    Utilities & green energy

    • Sewer: Public Sewer
    • Water: Public

    Community & HOA

    Community
    • Features: Park, Pool, Lake, Curbs, Sidewalks, Street Lights, Street Paved
    HOA
    • Services included: None
    Location
    • Region: Wheeling

    Financial & listing details

    • Price per square foot: $190/sqft
    • Tax assessed value: $300,000
    • Annual tax amount: $10,408
    • Date on market: 7/17/2026
    • Listing terms: Conventional
    • Ownership: Fee Simple

    Price history

    DateEventPrice
    8/20/2026Sold$435,000+1.2%$190/sqft
    Source: MRED as distributed by MLS GRID #12705247 Report a problem
    7/20/2026Contingent$429,900$188/sqft
    Source: MRED as distributed by MLS GRID #12705247 Report a problem
    7/17/2026Listed for sale$429,900+26.8%$188/sqft
    Source: MRED as distributed by MLS GRID #12705247 Report a problem
    6/17/2022Sold$339,000$148/sqft
    Source: MRED as distributed by MLS GRID #11410725 Report a problem
    5/29/2022Contingent$339,000$148/sqft
    Source: MRED as distributed by MLS GRID #11410725 Report a problem
    5/20/2022Listed for sale$339,000+13.8%$148/sqft
    Source: MRED as distributed by MLS GRID #11410725 Report a problem
    2/4/2020Listing removed$2,300$1/sqft
    Source: Barr Agency Inc #10617099 Report a problem
    1/23/2020Listed for rent$2,300+15.1%$1/sqft
    Source: Barr Agency Inc #10617099 Report a problem
    8/29/2018Listing removed$1,999$1/sqft
    Source: Barr Agency Inc #10060702 Report a problem
    8/24/2018Price change$1,999-9.1%$1/sqft
    Source: Barr Agency Inc #10060702 Report a problem
    8/14/2018Price change$2,199-4.3%$1/sqft
    Source: Barr Agency Inc #10060702 Report a problem
    7/25/2018Price change$2,2990%$1/sqft
    Source: Barr Agency Inc #10060702 Report a problem
    7/22/2018Listed for rent$2,300+4.5%$1/sqft
    Source: Barr Agency Inc #10060702 Report a problem
    6/9/2018Listing removed$2,200$1/sqft
    Source: Barr Agency Inc #09965529 Report a problem
    5/29/2018Listed for rent$2,200$1/sqft
    Source: Barr Agency Inc #09965529 Report a problem
    7/15/2017Listing removed$298,000$130/sqft
    Source: Barr Agency Inc #09627108 Report a problem
    7/9/2017Price change$298,000-0.3%$130/sqft
    Source: Barr Agency Inc #09627108 Report a problem
    5/15/2017Listed for sale$299,000+132.7%$131/sqft
    Source: Barr Agency Inc #09627108 Report a problem
    9/19/2011Sold$128,500-1.1%$56/sqft
    Source: Public Record Report a problem
    6/23/2011Price change$129,900-3.7%$57/sqft
    Source: Great Street Properties, Inc. #07837737 Report a problem
    5/1/2011Price change$134,900-6.9%$59/sqft
    Source: Great Street Properties, Inc. #07760395 Report a problem
    4/7/2011Price change$144,900-4.7%$63/sqft
    Source: Great Street Properties, Inc. #07760395 Report a problem
    3/24/2011Price change$152,050-10%$66/sqft
    Source: Great Street Properties, Inc. #07760395 Report a problem
    3/23/2011Price change--
    Source: foreclosure.com Report a problem
    3/8/2011Price change$169,000$74/sqft
    Source: Great Street Properties, Inc. #07747535 Report a problem
    3/5/2011Price change--
    Source: foreclosure.com Report a problem
    2/9/2011Listed for sale$169,000-32.4%$74/sqft
    Source: Great Street Properties, Inc. #07726528 Report a problem
    12/21/2006Sold$250,000$109/sqft
    Source: Public Record Report a problem

    Public tax history

    YearProperty taxesTax assessment
    2024$10,409 +3.5%$30,000 +0%
    2023$10,054 +4.9%$29,999
    2022$9,588 +3.5%$29,999 +20%
    2021$9,261 +17.2%$24,997
    2020$7,901 -1.8%$24,997 -10.7%
    2019$8,049 +14%$27,993 +22.9%
    2018$7,059 +1.8%$22,777
    2017$6,936 +2.5%$22,777
    2016$6,766 +12.2%$22,777 +16.5%
    2015$6,029 +2.2%$19,543
    2014$5,900 +8.7%$19,543
    2013$5,428 -14.9%$19,543 -18.1%
    2012$6,380 +2.8%$23,860
    2011$6,204 +1.3%$23,860
    2010$6,125 -5.1%$23,860 -13.1%
    2009$6,457 +8.1%$27,453 -7%
    2008$5,973 +6.4%$29,520
    2007$5,612 -3.3%$29,520 +12.3%
    2006$5,806 +40.2%$26,279
    2005$4,140 +6.5%$26,279
    2004$3,889 -1.9%$26,279 +30%
    2003$3,964 +5.6%$20,219
    2002$3,755 +18.5%$20,219
    2001$3,169 +1.4%$20,219 +13%
    2000$3,126 +2.7%$17,898
    1999$3,043 $17,898
    Find assessor info on the county website

    Neighborhood: 60090

    Nearby schools

    GreatSchools rating
    Schools provided by the listing agent
    • Elementary: Walt Whitman Elementary School
    • Middle: Oliver W Holmes Middle School
    • High: Wheeling High School
    • District: 21

    Source: MRED as distributed by MLS GRID. This data may not be complete. We recommend contacting the local school district to confirm school assignments for this home.

    Get a cash offer in 3 minutes
    Find out how much your home could sell for in as little as 3 minutes with a no-obligation cash offer.
    Estimated market value
    $435,100
    Get a cash offer in 3 minutes
    Find out how much your home could sell for in as little as 3 minutes with a no-obligation cash offer.
    Estimated market value
    $435,100