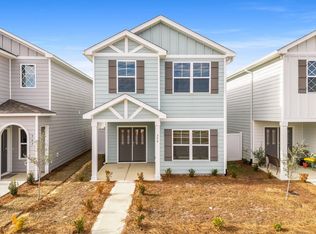
MOVE IN READY! The Baytowne with Carriage House. From the covered front porch & through the double entry front doors, you step into the comfort of your home. Make your way to the social hub of the house where the kitchen, dining & family room flow together seamlessly providing the ultimate space to entertain friends & be together with loved ones. Retreat upstairs to your master suite with a trey ceiling. Double vanity & tiled shower in the bathroom along with a walk-in closet. 2 additional bedrooms & full bath on this level with the other bedroom & bath located downstairs. Out back, you have the carriage house studio complete with a kitchenette & full bathroom. Perfect for guests or as a mother in law suite.
Sold for $399,850
$399,850
385 Arrowwood Blvd, Freeport, FL 32439
5beds
2,117sqft
Single Family Residence
Built in 2023
3,484 Square Feet Lot
$370,100 Zestimate®
$189/sqft
$2,800 Estimated rent
Home value
$370,100
$352,000 - $389,000
$2,800/mo
Zestimate® history
Owner options
List your home for rent
$2,800/mo
Rent Zestimate®
Find your next renter with Zillow Rental Manager. Plus, with online applications, you can quickly screen prospective tenants – for free.
$2,800/mo
Rent Zestimate®
Refinance and save
$2,509/mo
Est. payment
Refinancing to a lower rate could help reduce your monthly payments and save thousands over the life of the loan.
$2,509/mo
Est. payment
Explore your selling options
Work with a Zillow partner agent
Leverage their expertise and Zillow's premium Showcase listings to get your home seen by more buyers.
Get startedList with your own agent
Get your home in front of millions of buyers by listing it on Zillow.
Learn how to do itSell it yourself
Take full control of how buyers see your home on Zillow by listing For Sale by Owner (FSBO).
List your homeWhat's special
Zillow last checked:
Listing updated:
Listed by:
Lori Logue 850-750-0239,
VCFL Realty LLC
Bought with:
Lori Logue, 3442718
VCFL Realty LLC
Source: ECAOR,MLS#: 932429
Facts & features
Interior
Bedrooms & bathrooms
- Bedrooms: 5
- Bathrooms: 4
- Full bathrooms: 4
Primary bedroom
- Level: Second
- Area: 182 Square Feet
- Dimensions: 13 x 14
Bedroom
- Level: Second
- Area: 90 Square Feet
- Dimensions: 9 x 10
Bedroom
- Level: Second
- Area: 110 Square Feet
- Dimensions: 10 x 11
Bedroom
- Level: First
- Area: 110 Square Feet
- Dimensions: 10 x 11
Dining area
- Level: First
- Area: 110 Square Feet
- Dimensions: 10 x 11
Family room
- Level: First
- Area: 140 Square Feet
- Dimensions: 10 x 14
Kitchen
- Level: First
- Area: 80 Square Feet
- Dimensions: 10 x 8
Other
- Description: Carriage House
- Level: Second
- Area: 240 Square Feet
- Dimensions: 12 x 20
Heating
- Central
Cooling
- Central Air
Appliances
- Included: Dishwasher, Disposal, Microwave, Double Oven, Electric Water Heater
- Laundry: Washer/Dryer Hookup
Features
- Tray Ceiling(s), Kitchen Island
- Common walls with other units/homes: No Common Walls
Interior area
- Total structure area: 2,117
- Total interior livable area: 2,117 sqft
Property
Parking
- Total spaces: 2
- Parking features: Garage Door Opener, Detached, Garage
- Garage spaces: 2
Features
- Stories: 2
- Patio & porch: Patio, Porch
Lot
- Size: 3,484 Square Feet
- Dimensions: 29 x 120
Details
- Additional structures: Guest House
- Parcel number: 251N19170100100140
- Zoning description: Resid Single Family
Construction
Type & style
- Home type: SingleFamily
- Architectural style: Florida Cottage
- Property subtype: Single Family Residence
Materials
- Siding CmntFbrHrdBrd
- Foundation: Slab
Condition
- Construction Complete
- New construction: No
- Year built: 2023
Utilities & green energy
- Water: Public
Community & HOA
Community
- Security: Smoke Detector(s)
- Subdivision: OWL'S HEAD
Location
- Region: Freeport
Financial & listing details
- Price per square foot: $189/sqft
- Date on market: 4/20/2024
- Road surface type: Paved
Price history
| Date | Event | Price |
|---|---|---|
| 9/23/2024 | Sold | $399,850$189/sqft |
Source:  ECAOR #932429 Report a problem ECAOR #932429 Report a problem | ||
| 8/10/2024 | Pending sale | $399,850$189/sqft |
Source: ECAOR #932429 Report a problem | ||
| 7/8/2024 | Price change | $399,850-5.1%$189/sqft |
Source: ECAOR #932429 Report a problem | ||
| 4/20/2024 | Price change | $421,298+2.4%$199/sqft |
Source: ECAOR #932429 Report a problem | ||
| 11/4/2023 | Pending sale | $411,298$194/sqft |
Source: ECAOR #932429 Report a problem | ||
| 9/15/2023 | Listed for sale | $411,298$194/sqft |
Source: ECAOR #932429 Report a problem | ||
Public tax history
Tax history is unavailable.
Neighborhood: 32439
Nearby homes
- $289,900-- bd-- ba-- sqft357 Arrowwood Blvd, Freeport, FL 32439Sold
- $303,850-- bd-- ba-- sqft349 Arrowwood Blvd, Freeport, FL 32439Sold
- $299,8503 bd2 ba1.6k sqft367 Arrowwood Blvd, Freeport, FL 32439Sold
- $375,0004 bd3 ba2k sqft379 Arrowwood Blvd, Freeport, FL 32439For Sale
- $319,950-- bd-- ba-- sqft341 Arrowwood Blvd, Freeport, FL 32439Sold
- $---- bd1 ba400 sqft379-1 Arrowwood Blvd, Freeport, FL 32439Off Market
- $399,900-- bd1 ba400 sqft383 Arrowwood Blvd, Freeport, FL 32439Sold
- $399,8504 bd4 ba2.2k sqft386 Arrowwood Blvd, Freeport, FL 32439Sold
Nearby schools
GreatSchools rating
- 6/10Freeport Elementary SchoolGrades: K-4Distance: 5.6 mi
- 7/10Freeport Middle SchoolGrades: 5-8Distance: 5.6 mi
- 8/10Freeport Senior High SchoolGrades: 9-12Distance: 0.3 mi
Schools provided by the listing agent
- Elementary: Freeport
- Middle: Freeport
- High: Freeport
Source: ECAOR. This data may not be complete. We recommend contacting the local school district to confirm school assignments for this home.


Get pre-qualified for a loan
At Zillow Home Loans, we can pre-qualify you in as little as 5 minutes with no impact to your credit score.An equal housing lender. NMLS #10287.
Sell for more on Zillow
Get a Zillow Showcase℠ listing at no additional cost and you could sell for .
$370,100
2% more
+$7,402
With Zillow Showcase(estimated)
$377,502
- Florida
- Walton County
- Freeport
- 32439
- 385 Arrowwood Blvd
Nearby cities
Nearby zip codes
Other Freeport Topics
