Charming, in-town, 55 and up, covenanted community. Close to shopping, dining, doctor's offices, and hospital. 30 minutes from airport! Beautifully maintained three bedroom, two bath, patio style home..All new LVP flooring and cozy new carpeting in the bedrooms; fresh paint, walls, trim, ceilings! Totally turn-key, professionally cleaned, and ready to move in! Vaulted great room/dining room combo with fireplace. All appliances, including washer and dryer, will stay for the buyer. Large, eat-in kitchen, pantry and laundry room. Sunny (and shaded) screened in porch off of the great room for your morning coffee or afternoon tea. Master suite on main with nice walk in closet, double vanity, large shower. Two guest bedrooms share second, full bath with tub/shower combo. Beautiful open plan, don't miss, perfect 10!
Closed
Zestimate®
$320,000
385 Autumn Glen Cir, Fayetteville, GA 30215
3beds
1,720sqft
Single Family Residence
Built in 1999
-- sqft lot
$320,000 Zestimate®
$186/sqft
$2,290 Estimated rent
Home value
$320,000
$304,000 - $336,000
$2,290/mo
Zestimate® history
Owner options
List your home for rent
$2,290/mo
Rent Zestimate®
Find your next renter with Zillow Rental Manager. Plus, with online applications, you can quickly screen prospective tenants – for free.
$2,290/mo
Rent Zestimate®
Refinance and save
$2,327/mo
Est. payment
Refinancing to a lower rate could help reduce your monthly payments and save thousands over the life of the loan.
$2,327/mo
Est. payment
Explore your selling options
Work with a Zillow partner agent
Leverage their expertise and Zillow's premium Showcase listings to get your home seen by more buyers.
Get startedList with your own agent
Get your home in front of millions of buyers by listing it on Zillow.
Learn how to do itSell it yourself
Take full control of how buyers see your home on Zillow by listing For Sale by Owner (FSBO).
List your homeWhat's special
Large eat-in kitchenBeautiful open planPantry and laundry roomAll new lvp flooring
Zillow last checked:
Listing updated:
Listed by:
Ginna Masters 678-908-1627,
Southern Classic Realtors
Bought with:
Tyce Oldenburg, 410079
Foundation Partners Realty LLC
Source: GAMLS,MLS#: 10784817
Facts & features
Interior
Bedrooms & bathrooms
- Bedrooms: 3
- Bathrooms: 2
- Full bathrooms: 2
- Main level bathrooms: 2
- Main level bedrooms: 3
Rooms
- Room types: Foyer, Great Room, Laundry
Dining room
- Features: Dining Rm/Living Rm Combo
Kitchen
- Features: Breakfast Area, Pantry
Heating
- Central
Cooling
- Ceiling Fan(s), Central Air
Appliances
- Included: Cooktop, Dishwasher, Dryer, Oven, Refrigerator, Washer
- Laundry: In Hall
Features
- Double Vanity, High Ceilings, Master On Main Level, Separate Shower, Vaulted Ceiling(s), Walk-In Closet(s)
- Flooring: Carpet, Laminate
- Basement: None
- Has fireplace: Yes
- Fireplace features: Factory Built, Living Room
Interior area
- Total structure area: 1,720
- Total interior livable area: 1,720 sqft
- Finished area above ground: 1,720
- Finished area below ground: 0
Property
Parking
- Parking features: Attached, Garage, Garage Door Opener, Kitchen Level
- Has attached garage: Yes
Accessibility
- Accessibility features: Accessible Entrance
Features
- Levels: One
- Stories: 1
- Patio & porch: Screened
Lot
- Features: Level
Details
- Parcel number: 052417007
- Special conditions: Covenants/Restrictions
Construction
Type & style
- Home type: SingleFamily
- Architectural style: Brick Front,Brick/Frame,Ranch,Traditional
- Property subtype: Single Family Residence
Materials
- Brick, Vinyl Siding
- Foundation: Slab
- Roof: Composition
Condition
- Resale
- New construction: No
- Year built: 1999
Utilities & green energy
- Sewer: Public Sewer
- Water: Public
- Utilities for property: Cable Available, Electricity Available, High Speed Internet, Sewer Connected, Water Available
Community & HOA
Community
- Features: Retirement Community, Sidewalks, Street Lights
- Senior community: Yes
- Subdivision: AUTUMN GLEN
HOA
- Has HOA: Yes
- Services included: Management Fee
- HOA fee: $350 annually
Location
- Region: Fayetteville
Financial & listing details
- Price per square foot: $186/sqft
- Tax assessed value: $331,497
- Annual tax amount: $4,006
- Date on market: 6/12/2026
- Cumulative days on market: 10 days
- Listing agreement: Exclusive Right To Sell
- Listing terms: Cash,Conventional,FHA,VA Loan
- Electric utility on property: Yes
Price history
| Date | Event | Price |
|---|---|---|
| 7/20/2026 | Sold | $320,000-3%$186/sqft |
Source:  GAMLS #10784817 Report a problem GAMLS #10784817 Report a problem | ||
| 6/22/2026 | Pending sale | $329,900$192/sqft |
Source: GAMLS #10784817 Report a problem | ||
| 6/12/2026 | Listed for sale | $329,900+140.1%$192/sqft |
Source: GAMLS #10784817 Report a problem | ||
| 10/11/1999 | Sold | $137,400$80/sqft |
Source: Public Record Report a problem | ||
Public tax history
| Year | Property taxes | Tax assessment |
|---|---|---|
| 2025 | $1,291 +4.8% | $132,599 +7% |
| 2024 | $1,232 +18.4% | $123,924 +4% |
| 2023 | $1,040 -1.7% | $119,160 +14.4% |
| 2022 | $1,058 +26.9% | $104,120 +25.6% |
| 2021 | $834 +7.8% | $82,880 +10% |
| 2020 | $773 +11.2% | $75,360 +11.9% |
| 2019 | $695 +7.9% | $67,320 +7.6% |
| 2018 | $644 +17.9% | $62,560 -1.1% |
| 2017 | $547 +12.5% | $63,280 +16.4% |
| 2016 | $486 | $54,360 +2.5% |
| 2015 | $486 +5.8% | $53,040 +9.6% |
| 2014 | $460 | $48,400 -0.8% |
| 2013 | $460 -2% | $48,800 -0.7% |
| 2012 | $469 -14% | $49,120 -17% |
| 2011 | $545 +3.3% | $59,200 -2.5% |
| 2010 | $528 -11% | $60,720 -13% |
| 2009 | $594 | $69,768 |
| 2008 | -- | $69,768 |
| 2007 | $529 | $69,768 +2.8% |
| 2006 | -- | $67,852 -3.8% |
| 2005 | -- | $70,504 +6.8% |
| 2004 | $528 | $66,024 +14.9% |
| 2003 | -- | $57,440 -2.1% |
| 2002 | $495 -9.2% | $58,696 +2.9% |
| 2001 | $545 -3.3% | $57,032 +4.5% |
| 2000 | $564 | $54,592 |
Find assessor info on the county website
Neighborhood: 30215
Nearby homes
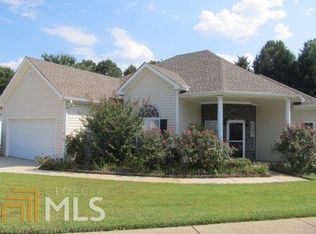
- $317,3002 bd2 ba1.6k sqft375 Autumn Glen Cir, Fayetteville, GA 30215Off Market
- $335,0003 bd2 ba1.6k sqft405 Autumn Glen Cir, Fayetteville, GA 30215Sold

- $288,2002 bd2 ba1.5k sqft365 Autumn Glen Cir, Fayetteville, GA 30215Sold
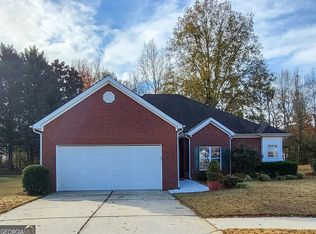
- $303,8003 bd2 ba1.5k sqft425 Autumn Glen Cir, Fayetteville, GA 30215Off Market

- $287,400-- bd-- ba1.3k sqft390 Autumn Glen Cir, Fayetteville, GA 30215Off Market
- $284,200-- bd-- ba1.2k sqft380 Autumn Glen Cir, Fayetteville, GA 30215Off Market
- $267,6002 bd2 ba1.4k sqft400 Autumn Glen Cir, Fayetteville, GA 30215Off Market
- $300,600-- bd-- ba1.4k sqft370 Autumn Glen Cir, Fayetteville, GA 30215Off Market
Nearby schools
GreatSchools rating
- 9/10Spring Hill Elementary SchoolGrades: PK-5Distance: 1.7 mi
- 7/10Bennett's Mill Middle SchoolGrades: 6-8Distance: 4.1 mi
- 5/10Fayette County High SchoolGrades: 9-12Distance: 1.4 mi
Schools provided by the listing agent
- Elementary: Spring Hill
- Middle: Bennetts Mill
- High: Fayette
Source: GAMLS. This data may not be complete. We recommend contacting the local school district to confirm school assignments for this home.
Get a cash offer in 3 minutes
Find out how much your home could sell for in as little as 3 minutes with a no-obligation cash offer.
Estimated market value
$320,000
Get a cash offer in 3 minutes
Find out how much your home could sell for in as little as 3 minutes with a no-obligation cash offer.
Estimated market value
$320,000
- Georgia
- Fayette County
- Fayetteville
- 30215
- 385 Autumn Glen Cir
Nearby cities
Nearby zip codes
Other Fayetteville Topics
