Skip main navigation
Off market
  • $460,400

    385 Avenida Castilla Unit A, Laguna Woods, CA 92637

    2beds
    995sqft
    Cooperative
    Built in 1965
    -- sqft lot
    $460,400 Zestimate®
    $463/sqft
    $2,905 Estimated rent

    Home value

    $460,400

    $419,000 - $502,000

    $2,905/mo

    Zestimate® history
    Loading
    Loading...

    Owner options

    List your home for rent

    $2,905/mo

    Rent Zestimate®

    Find your next renter with Zillow Rental Manager. Plus, with online applications, you can quickly screen prospective tenants – for free.

    Learn more

    $2,905/mo

    Rent Zestimate®

    Refinance and save

    $3,067/mo

    Est. payment

    Refinancing to a lower rate could help reduce your monthly payments and save thousands over the life of the loan.

    See today's rates

    $3,067/mo

    Est. payment

    Explore your selling options

    Work with a Zillow partner agent

    Leverage their expertise and Zillow's premium Showcase listings to get your home seen by more buyers.

    Get started

    List with your own agent

    Get your home in front of millions of buyers by listing it on Zillow.

    Learn how to do it

    Sell it yourself

    Take full control of how buyers see your home on Zillow by listing For Sale by Owner (FSBO).

    List your home

    What's special

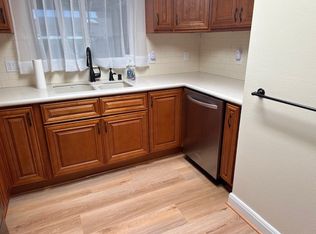
    This highly sought after Valencia model rests in a spectacular location high on a bluff with views of Saddleback Mountain & steps away from Friendship Walk. Throughout this home you will find dual pane windows & doors, plenty of natural light, additional storage and many beautiful upgrades. The living room boasts additional windows facing the mountain, a vaulted ceiling and lovely built-in wall unit for storage and displays. The kitchen has a solar light, white appliances including refrigerator, oven, stove top, dishwasher and microwave, garbage disposal and added built-in pantry. Drawer pulls and fixtures have been upgraded and the kitchen window with plantation shutters offers a view to the covered patio and beautiful outdoor landscape. The generous dining area includes a ceiling fan/light and direct access to the exquisite Atrium. With plantation shutters and a sliding French door leading to the covered patio, the master bedroom offers easy access to outdoor living. The master also includes a mirrored closet with storage space and a white wicker ceiling fan/light. The guest bedroom includes a mirrored closet and a beautiful ceiling fan/light. A sliding door leads to the atrium. The well-designed bathroom has a heated floor, large skylight, walk-in shower, upgraded fixtures & vanity, additional storage, low flow toilet and stacked washer/dryer concealed by attractive sliding louver doors.

    This property is not currently displayed as for sale or rent on Zillow. This may be different from what's on other websites or public sources.

    Facts & features

    Interior

    Bedrooms & bathrooms
    • Bedrooms: 2
    • Bathrooms: 1
    • 3/4 bathrooms: 1
    Heating
    • Heat pump
    Appliances
    • Included: Dishwasher, Dryer, Microwave, Range / Oven, Refrigerator, Washer
    • Laundry: Inside, Dryer Included, Washer Included, Stackable
    Features
    • Unfurnished, Cathedral Ceiling(s), Ceiling Fan(s), Built-in Features
    • Flooring: Tile, Carpet
    • Windows: Double Pane Windows, Plantation Shutters, Atrium
    • Common walls with other units/homes: 2+ common walls
    Interior area
    • Total interior livable area: 995 sqft

    Property

    Parking
    • Total spaces: 1
    • Parking features: Carport
    Accessibility
    • Accessibility features: No Interior Steps
    Features
    • Levels: One
    • Patio & porch: Covered, Patio
    • Pool features: Association
    • Has view: Yes
    • View description: Park, Mountain
    Lot
    • Size: 1,001 Square Feet
    • Features: Cul-De-Sac, Greenbelt, Level with Street, Corner Lot, Landscaped, Bluff
    Details
    • Special conditions: Standard

    Construction

    Type & style
    • Home type: Cooperative
    • Architectural style: Cottage
    Condition
    • Updated/Remodeled
    • Year built: 1965

    Utilities & green energy

    • Sewer: Sewer Paid
    • Water: Public
    • Utilities for property: Water Connected, Sewer Connected, Cable Connected, Electricity Available

    Community & HOA

    Community
    • Features: Fitness Center
    HOA
    • Has HOA: Yes
    • Amenities included: Security, Controlled Access, Guard
    • HOA fee: $588 monthly
    Location
    • Region: Laguna Woods

    Financial & listing details

    • Price per square foot: $463/sqft

    Price history

    DateEventPrice
    8/1/2019Sold$350,000-4.1%$352/sqft
    Source: CRMLS #OC19102608 Report a problem
    7/3/2019Pending sale$365,000$367/sqft
    Source: Compass #OC19102608 Report a problem
    6/27/2019Price change$365,000-1.1%$367/sqft
    Source: Compass #OC19102608 Report a problem
    5/3/2019Listed for sale$369,000-7.5%$371/sqft
    Source: Compass #OC19102608 Report a problem
    1/31/2019Listing removed$399,000$401/sqft
    Source: Compass #OC19010080 Report a problem
    1/15/2019Listed for sale$399,000$401/sqft
    Source: Compass #OC19010080 Report a problem

    Public tax history

    Tax history is unavailable.

    Neighborhood: 92637

    Nearby schools

    GreatSchools rating
    Schools provided by the listing agent
    • District: Saddleback Valley Unified

    Source: The MLS. This data may not be complete. We recommend contacting the local school district to confirm school assignments for this home.

    Get pre-qualified for a loan
    At Zillow Home Loans, we can pre-qualify you in as little as 5 minutes with no impact to your credit score.

    An equal housing lender. NMLS #10287.
