Skip main navigation
Closed
  • $480,000

    385 Basswood Ct, Carol Stream, IL 60188

    3beds
    2,252sqft
    Single Family Residence
    Built in 1986
    0.27 Acres Lot
    $535,300 Zestimate®
    $213/sqft
    $3,352 Estimated rent

    Home value

    $535,300

    $509,000 - $562,000

    $3,352/mo

    Zestimate® history
    Loading
    Loading...

    Owner options

    List your home for rent

    $3,352/mo

    Rent Zestimate®

    Find your next renter with Zillow Rental Manager. Plus, with online applications, you can quickly screen prospective tenants – for free.

    Learn more

    $3,352/mo

    Rent Zestimate®

    Refinance and save

    $3,384/mo

    Est. payment

    Refinancing to a lower rate could help reduce your monthly payments and save thousands over the life of the loan.

    See today's rates

    $3,384/mo

    Est. payment

    Explore your selling options

    Work with a Zillow partner agent

    Leverage their expertise and Zillow's premium Showcase listings to get your home seen by more buyers.

    Get started

    List with your own agent

    Get your home in front of millions of buyers by listing it on Zillow.

    Learn how to do it

    Sell it yourself

    Take full control of how buyers see your home on Zillow by listing For Sale by Owner (FSBO).

    List your home

    What's special

    Brick fireplaceModern livingModern luxuryNatural light floodsTown centerOversized vertical islandCozy family room
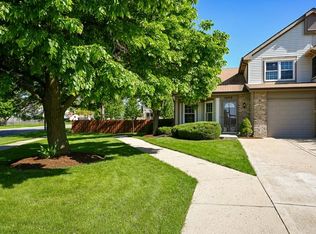
    Showings to start 6/14. Prepare to be captivated by this remarkable home situated on an adorable cul-de-sac corner lot, complete with a newer PVC privacy fence (2019). With 3 bedrooms and the option to convert a walk in closet space into a 4th bedroom, flexibility meets comfort seamlessly. Step into modern luxury with a primary bedroom boasting spa-like features such as an oversized rainfall tiled shower, natural reclaimed wood dual vanity, and a lavish 58" freestanding tub. The California Closets wardrobe system adds both style and functionality. Entertain effortlessly in the open-concept kitchen, equipped with 42" soft-close cabinets, Samsung appliances, Quartz countertops, and an oversized vertical island. The adjacent formal dining room sets the stage for gatherings. Natural light floods the living spaces, transitioning from the spacious living room to the cozy family room with a brick fireplace. Conveniently located within walking distance to schools, parks, the Town Center, shopping, and dining, this home offers the perfect blend of luxury and practicality for modern living. Theres more updates than could be listed within the description - ask your realtor for the full list!

    Zillow last checked:

    Listing updated:

    Listed by:

    Samantha Weiser 608-302-5088,

    RE/MAX Ignite

    Bought with:

    Dmytro Shcherbitskyi

    @properties Christie's International Real Estate

    Source: MRED as distributed by MLS GRID,MLS#: 12080866MLS Logo

    Facts & features

    Interior

    Bedrooms & bathrooms
    • Bedrooms: 3
    • Bathrooms: 3
    • Full bathrooms: 2
    • 1/2 bathrooms: 1
    Rooms
    • Room types: Walk In Closet, Foyer
    Primary bedroom
    • Features: Flooring (Carpet), Bathroom (Full)
    • Level: Second
    • Area: 216 Square Feet
    • Dimensions: 18X12
    Bedroom 2
    • Features: Flooring (Carpet)
    • Level: Second
    • Area: 132 Square Feet
    • Dimensions: 12X11
    Bedroom 3
    • Features: Flooring (Carpet)
    • Level: Second
    • Area: 132 Square Feet
    • Dimensions: 12X11
    Dining room
    • Features: Flooring (Wood Laminate)
    • Level: Main
    • Area: 143 Square Feet
    • Dimensions: 13X11
    Family room
    • Features: Flooring (Wood Laminate)
    • Level: Main
    • Area: 168 Square Feet
    • Dimensions: 14X12
    Foyer
    • Level: Main
    • Area: 56 Square Feet
    • Dimensions: 7X8
    Kitchen
    • Features: Kitchen (Eating Area-Table Space, Island, Custom Cabinetry, Granite Counters, Pantry, Updated Kitchen), Flooring (Porcelain Tile)
    • Level: Main
    • Area: 168 Square Feet
    • Dimensions: 14X12
    Laundry
    • Features: Flooring (Porcelain Tile)
    • Level: Main
    • Area: 42 Square Feet
    • Dimensions: 7X6
    Living room
    • Features: Flooring (Wood Laminate)
    • Level: Main
    • Area: 204 Square Feet
    • Dimensions: 17X12
    Walk in closet
    • Features: Flooring (Carpet)
    • Level: Second
    • Area: 121 Square Feet
    • Dimensions: 11X11
    Heating
    • Natural Gas
    Cooling
    • Central Air
    Appliances
    • Included: Range, Microwave, Dishwasher, Refrigerator, Washer, Dryer, Stainless Steel Appliance(s), Gas Cooktop, Gas Oven, Humidifier
    • Laundry: Main Level, In Unit
    Features
    • Walk-In Closet(s), Separate Dining Room, Pantry
    • Basement: None
    • Number of fireplaces: 1
    • Fireplace features: Wood Burning, Living Room
    Interior area
    • Total structure area: 2,252
    • Total interior livable area: 2,252 sqft

    Property

    Parking
    • Total spaces: 2
    • Parking features: Asphalt, Garage Door Opener, On Site, Garage Owned, Attached, Garage
    • Attached garage spaces: 2
    • Has uncovered spaces: Yes
    Accessibility
    • Accessibility features: No Disability Access
    Features
    • Stories: 2
    • Fencing: Fenced
    Lot
    • Size: 0.27 Acres
    • Dimensions: 114 X 121 X 132 X 63
    Details
    • Parcel number: 0219403008
    • Special conditions: None
    • Other equipment: Ceiling Fan(s)

    Construction

    Type & style
    • Home type: SingleFamily
    • Architectural style: Traditional
    • Property subtype: Single Family Residence
    Materials
    • Vinyl Siding, Brick
    • Roof: Asphalt
    Condition
    • New construction: No
    • Year built: 1986
    Details
    • Builder model: SPENCER

    Utilities & green energy

    • Electric: Circuit Breakers
    • Sewer: Public Sewer
    • Water: Public

    Community & HOA

    Community
    • Features: Curbs, Sidewalks, Street Lights, Street Paved
    • Subdivision: Hunters Crossing
    HOA
    • Services included: None
    Location
    • Region: Carol Stream

    Financial & listing details

    • Price per square foot: $213/sqft
    • Tax assessed value: $126,944
    • Annual tax amount: $8,999
    • Date on market: 6/11/2024
    • Listing terms: Cash
    • Ownership: Fee Simple

    Price history

    DateEventPrice
    7/24/2024Sold$480,000+2.3%$213/sqft
    Source: MRED as distributed by MLS GRID #12080866 Report a problem
    6/18/2024Pending sale$469,000$208/sqft
    Source: MRED as distributed by MLS GRID #12080866 Report a problem
    6/11/2024Listed for sale$469,000+4.2%$208/sqft
    Source: MRED as distributed by MLS GRID #12080866 Report a problem
    9/23/2022Sold$450,000+11.1%$200/sqft
    Source: MRED as distributed by MLS GRID #11479438 Report a problem
    9/20/2022Pending sale$405,000$180/sqft
    Source: MRED as distributed by MLS GRID #11479438 Report a problem
    8/9/2022Contingent$405,000$180/sqft
    Source: MRED as distributed by MLS GRID #11479438 Report a problem
    8/5/2022Listed for sale$405,000+41.1%$180/sqft
    Source: MRED as distributed by MLS GRID #11479438 Report a problem
    9/8/2018Sold$287,000-4.3%$127/sqft
    Source: @Properties sold #09995325_60188 Report a problem
    8/15/2018Pending sale$299,900$133/sqft
    Source: RE/MAX All Pro #09995325 Report a problem
    7/31/2018Price change$299,900-3.2%$133/sqft
    Source: RE/MAX All Pro #09995325 Report a problem
    7/11/2018Price change$309,900-1.6%$138/sqft
    Source: RE/MAX All Pro #09995325 Report a problem
    6/22/2018Listed for sale$314,900-3.7%$140/sqft
    Source: RE/MAX All Pro #09995325 Report a problem
    4/24/2007Sold$327,000+42.2%$145/sqft
    Source: Public Record Report a problem
    6/6/2001Sold$230,000+30.7%$102/sqft
    Source: Public Record Report a problem
    4/29/1994Sold$176,000$78/sqft
    Source: Public Record Report a problem

    Public tax history

    YearProperty taxesTax assessment
    2024$10,204 +5.7%$126,944 +9.3%
    2023$9,658 +7.3%$116,090 +6.9%
    2022$8,999 +14.4%$108,550 +13.5%
    2021$7,865 -1%$95,670
    2020$7,942 -1.6%$95,670 -1.1%
    2019$8,069 -5.8%$96,700 -1.5%
    2018$8,564 +5.7%$98,180 +7.9%
    2017$8,100 +5.5%$91,000 +8.1%
    2016$7,674 +2.3%$84,220 +7.2%
    2015$7,502 -1.8%$78,590
    2014$7,641 -0.5%$78,590 -3.3%
    2013$7,681 +2.2%$81,280 -6.3%
    2012$7,518 +0.6%$86,790 -9.4%
    2011$7,470 +2.1%$95,820 -4%
    2010$7,314 -0.3%$99,840 -6.9%
    2009$7,333 +1.5%$107,210
    2008$7,222 +4.5%$107,210 +5.3%
    2007$6,911 +0.5%$101,810 +1.8%
    2006$6,879 +8.6%$99,980 +6.6%
    2005$6,332 +7.9%$93,790 +6.8%
    2004$5,870 +8.2%$87,820 +10%
    2003$5,425 +10.1%$79,830 +5.8%
    2002$4,927 +4.3%$75,470 +9%
    2001$4,724 +3%$69,210 +4.9%
    2000$4,584 $65,970
    Find assessor info on the county website

    Neighborhood: 60188

    Nearby schools

    GreatSchools rating
    Schools provided by the listing agent
    • Elementary: Cloverdale Elementary School
    • Middle: Stratford Middle School
    • High: Glenbard North High School
    • District: 93

    Source: MRED as distributed by MLS GRID. This data may not be complete. We recommend contacting the local school district to confirm school assignments for this home.

    Get a cash offer in 3 minutes
    Find out how much your home could sell for in as little as 3 minutes with a no-obligation cash offer.
    Estimated market value
    $535,300
    Get a cash offer in 3 minutes
    Find out how much your home could sell for in as little as 3 minutes with a no-obligation cash offer.
    Estimated market value
    $535,300