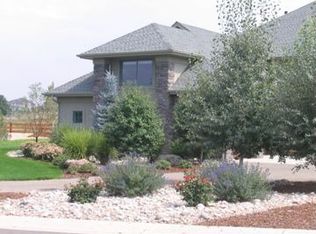
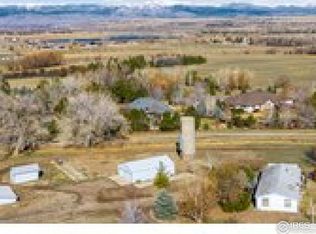
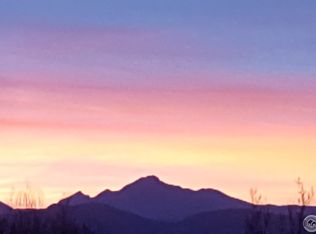
Welcome to your Boulder County dream estate nestled on over an acre of pristine land in an exclusive enclave of custom homes, where every moment feels like a cherished memory in the making. A sprawling front porch stretches across the entire facade, beckoning you to take a seat and soak in the breathtaking mountain views. A generous expanse of windows and soaring ceilings throughout amplify natural light, suffusing the carefully crafted open interior with an airy brilliance. The home effortlessly blends modern elegance with functional livability with an open concept ranch plan that encompasses everything you need on the main floor. Each generous room is carefully oriented to integrate the lush outdoor splendor into the interior living spaces. The chef's kitchen with its sophisticated color palette is a testament in culinary refinement with soft white cabinets, a contrasting island, quartz counters, designer pendants and stainless appliances bringing a luxury that transcends time. The sun-drenched great room showcases a soaring 15ft vaulted ceiling and a stacked stone fireplace that adds a warm ambiance. Immerse yourself in the pinnacle of pampered living in the primary bedroom suite with a lavish bath carefully curated to elevate your daily routine and provide a sanctuary for well-being. Every desire for fun and entertainment finds fulfillment in the sprawling 3700 sqft finished basement. Discover the thrill of friendly competition within multiple game rooms, a vast rec room or the dedicated exercise area. Delight in cinematic experiences, gather around the warmth of the fireplace or unwind with your favorite reads in the intimate library. Lush greenery stretches as far as the eye can see in the meticulously manicured backyard where spirited games and the sounds of sizzling grills and crackling fires fill your summers. Colorful foliage and evergreens frame the perimeter providing a vibrant backdrop offering privacy without obstructing the wide open space views.
Sold for $2,450,000
Zillow last checked:
Listing updated:
Bought with:
Steven Pilkington, 100023203
Real Broker, LLC DBA Real
Source: IRES as distributed by MLS GRID,MLS#: 1018236
Price history
| Date | Event | Price |
|---|---|---|
| 2/17/2026 | Sold | $2,450,000-2%$325/sqft |
Source:  IRES as distributed by MLS GRID #1018236 Report a problem IRES as distributed by MLS GRID #1018236 Report a problem | ||
| 2/3/2026 | Listed for sale | $2,500,000$332/sqft |
Source: IRES as distributed by MLS GRID #1018236 Report a problem | ||
| 12/25/2025 | Pending sale | $2,500,000$332/sqft |
Source:  REcolorado as distributed by MLS GRID #3262146 Report a problem REcolorado as distributed by MLS GRID #3262146 Report a problem | ||
| 9/18/2025 | Price change | $2,500,000-5.7%$332/sqft |
Source: REcolorado as distributed by MLS GRID #3262146 Report a problem | ||
| 7/13/2025 | Price change | $2,650,000-1.5%$351/sqft |
Source: REcolorado as distributed by MLS GRID #3262146 Report a problem | ||
| 4/24/2025 | Price change | $2,690,000-2.2%$357/sqft |
Source: REcolorado as distributed by MLS GRID #3262146 Report a problem | ||
| 3/24/2025 | Listed for sale | $2,750,000$365/sqft |
Source: REcolorado as distributed by MLS GRID #3262146 Report a problem | ||
| 3/4/2025 | Pending sale | $2,750,000$365/sqft |
Source: REcolorado as distributed by MLS GRID #3262146 Report a problem | ||
| 10/4/2024 | Price change | $2,750,000-3.5%$365/sqft |
Source: IRES as distributed by MLS GRID #1018236 Report a problem | ||
| 9/9/2024 | Listed for sale | $2,850,000$378/sqft |
Source: IRES as distributed by MLS GRID #1018236 Report a problem | ||
| 8/23/2024 | Listing removed | $2,850,000$378/sqft |
Source: IRES as distributed by MLS GRID #1005268 Report a problem | ||
| 6/14/2024 | Price change | $2,850,000-1.7%$378/sqft |
Source: IRES as distributed by MLS GRID #1005268 Report a problem | ||
| 3/19/2024 | Listed for sale | $2,900,000+148.3%$385/sqft |
Source: IRES as distributed by MLS GRID #1005268 Report a problem | ||
| 8/14/2008 | Sold | $1,168,000-6.5%$155/sqft |
Source: Public Record Report a problem | ||
| 4/22/2008 | Price change | $1,249,000-6.7%$166/sqft |
Source: Listhub #555212 Report a problem | ||
| 1/6/2008 | Listed for sale | $1,339,000+35.9%$178/sqft |
Source: Listhub #555212 Report a problem | ||
| 7/17/2006 | Sold | $985,000+358.1%$131/sqft |
Source: Public Record Report a problem | ||
| 2/2/2001 | Sold | $215,000$29/sqft |
Source: Public Record Report a problem | ||
Get a cash offer in 3 minutes
Find out how much your home could sell for in as little as 3 minutes with a no-obligation cash offer.
Estimated market value
$2,412,700
