Skip main navigation
Sold for $499,000
  • Listing Provided by: Keller Williams Realty Chico Area
    Bought with: eXp Realty of California, Inc.
    $499,000

    385 Bellamy Ter, Chico, CA 95973

    3beds
    1,664sqft
    Single Family Residence
    Built in 2024
    5,227 Square Feet Lot
    $492,300 Zestimate®
    $300/sqft
    $2,552 Estimated rent

    Home value

    $492,300

    Estimated sales range

    Not available

    $2,552/mo

    Zestimate® history
    Loading
    Loading...

    Owner options

    List your home for rent

    $2,552/mo

    Rent Zestimate®

    Find your next renter with Zillow Rental Manager. Plus, with online applications, you can quickly screen prospective tenants – for free.

    Learn more

    $2,552/mo

    Rent Zestimate®

    Refinance and save

    $3,142/mo

    Est. payment

    Refinancing to a lower rate could help reduce your monthly payments and save thousands over the life of the loan.

    See today's rates

    $3,142/mo

    Est. payment

    Explore your selling options

    Work with a Zillow partner agent

    Leverage their expertise and Zillow's premium Showcase listings to get your home seen by more buyers.

    Get started

    List with your own agent

    Get your home in front of millions of buyers by listing it on Zillow.

    Learn how to do it

    Sell it yourself

    Take full control of how buyers see your home on Zillow by listing For Sale by Owner (FSBO).

    List your home

    What's special

    Gourmet kitchenSpa-like bathroomExpansive windowsLight-filled open-concept designLarge patioHigh ceilingsPremium granite countertops
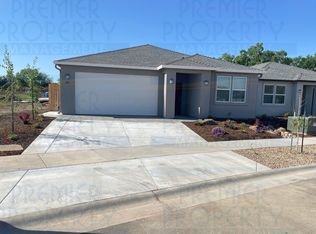
    Experience the pinnacle of modern living in this 2024-built residence, located within the desirable Bill Webb subdivision. This home offers the distinct advantage of contemporary construction paired with thoughtful owner-added upgrades, including fully owned solar for maximum energy efficiency. The interior boasts a light-filled, open-concept design where expansive windows and high ceilings create an inviting atmosphere. The gourmet kitchen is a focal point for daily living, featuring premium granite countertops, rich wood cabinetry, a gas range, and a spacious center island. For relaxation, the primary suite serves as a private retreat, offering a spa-like bathroom with a custom-tiled walk-in shower and convenient access to the rear grounds. The outdoor space has been beautifully enhanced for evening enjoyment, featuring a large patio and low-maintenance turf area set under the glow of professional low-voltage lighting. Located just a short distance from the local levee, the home provides easy access to miles of scenic pathways perfect for exploring the outdoors or horseback riding. This prime location also places you within a quick drive of the vibrant new Beyond Golf outdoor facility and the community dog park, ensuring recreation is always within reach. With its 2024 vintage and quick access to Highway 99, this home offers a fresh, move-in-ready opportunity to enjoy a versatile lifestyle in one of Chico’s newest neighborhoods.

    Zillow last checked:

    Listing updated:

    Listing Provided by:

    Amy Campbell DRE #02061098 5308289559,

    Keller Williams Realty Chico Area

    Bought with:

    Raudel Garcia, DRE #02036420

    eXp Realty of California, Inc.

    Source: CRMLS,MLS#: SN26014557MLS LogoOriginating MLS: California Regional MLS

    Facts & features

    Interior

    Bedrooms & bathrooms
    • Bedrooms: 3
    • Bathrooms: 2
    • Full bathrooms: 2
    • Main level bathrooms: 2
    • Main level bedrooms: 3
    Bathroom
    • Features: Bathroom Exhaust Fan, Dual Sinks, Linen Closet, Quartz Counters, Separate Shower, Tub Shower, Walk-In Shower
    Kitchen
    • Features: Kitchen Island, Kitchen/Family Room Combo, Quartz Counters, Self-closing Cabinet Doors, Self-closing Drawers
    Other
    • Features: Walk-In Closet(s)
    Heating
    • Central
    Cooling
    • Central Air
    Appliances
    • Included: Dishwasher, Disposal, Gas Range, Microwave, Vented Exhaust Fan
    • Laundry: Washer Hookup, Electric Dryer Hookup, Inside, Laundry Room
    Features
    • Breakfast Bar, Ceiling Fan(s), Separate/Formal Dining Room, Eat-in Kitchen, High Ceilings, Open Floorplan, Pantry, Quartz Counters, Recessed Lighting, Walk-In Closet(s)
    • Flooring: Carpet, Vinyl
    • Windows: Double Pane Windows
    • Has fireplace: No
    • Fireplace features: None
    • Common walls with other units/homes: No Common Walls
    Interior area
    • Total interior livable area: 1,664 sqft

    Property

    Parking
    • Total spaces: 4
    • Parking features: Door-Single, Driveway, Garage Faces Front, Garage, Garage Door Opener
    • Attached garage spaces: 2
    • Uncovered spaces: 2
    Features
    • Levels: One
    • Stories: 1
    • Entry location: 1
    • Patio & porch: Rear Porch, Concrete, Covered, Patio
    • Exterior features: Lighting, Rain Gutters
    • Pool features: None
    • Spa features: None
    • Fencing: Wood
    • Has view: Yes
    • View description: Neighborhood
    Lot
    • Size: 5,227 sqft
    • Features: Back Yard, Drip Irrigation/Bubblers, Sprinklers In Rear, Sprinklers In Front, Sprinklers Timer, Sprinkler System, Sloped Up, Yard
    Details
    • Parcel number: 007600051000
    • Special conditions: Standard
    • Horse amenities: Riding Trail

    Construction

    Type & style
    • Home type: SingleFamily
    • Architectural style: Contemporary
    • Property subtype: Single Family Residence
    Materials
    • Stucco
    • Foundation: Slab
    • Roof: Composition
    Condition
    • Turnkey
    • New construction: No
    • Year built: 2024

    Utilities & green energy

    • Electric: 220 Volts in Laundry, Photovoltaics on Grid, Photovoltaics Seller Owned
    • Sewer: Public Sewer
    • Water: Public
    • Utilities for property: Cable Available, Electricity Connected, Natural Gas Connected, Phone Available, Sewer Connected, Water Connected

    Community & neighborhood

    Security
    • Security features: Carbon Monoxide Detector(s), Fire Sprinkler System, Smoke Detector(s)
    Community
    • Community features: Dog Park, Hiking, Horse Trails, Rural, Street Lights, Sidewalks
    Location
    • Region: Chico

    Other

    Other facts
    • Listing terms: Cash,Cash to New Loan,Conventional,FHA,Submit,VA Loan
    • Road surface type: Paved

    Price history

    DateEventPrice
    3/2/2026Sold$499,000$300/sqft
    Source: CRMLS #SN26014557 Report a problem
    2/5/2026Contingent$499,000$300/sqft
    Source: CRMLS #SN26014557 Report a problem
    2/5/2026Price change$499,000-3.1%$300/sqft
    Source: CRMLS #SN26014557 Report a problem
    1/22/2026Listed for sale$515,000$309/sqft
    Source: CRMLS #SN26014557 Report a problem
    10/28/2025Sold$515,000$309/sqft
    Source: CRMLS #SN25220468 Report a problem
    10/7/2025Contingent$515,000$309/sqft
    Source: CRMLS #SN25220468 Report a problem
    9/18/2025Listed for sale$515,000+9.5%$309/sqft
    Source: CRMLS #SN25220468 Report a problem
    3/27/2024Sold$470,500+1.1%$283/sqft
    Source: Public Record Report a problem
    3/4/2024Pending sale$465,500$280/sqft
    Source: CRMLS #SN24036249 Report a problem
    2/22/2024Listed for sale$465,500$280/sqft
    Source: CRMLS #SN24036249 Report a problem

    Public tax history

    YearProperty taxesTax assessment
    2025$5,643 +165.1%$479,714 +169.7%
    2024$2,128 +27.4%$177,840 +215.6%
    2023$1,671 $56,356

    Find assessor info on the county website

    Neighborhood: 95973

    Nearby schools

    GreatSchools rating
    Get pre-qualified for a loan
    At Zillow Home Loans, we can pre-qualify you in as little as 5 minutes with no impact to your credit score.

    An equal housing lender. NMLS #10287.