Skip main navigation
Off market
  • $1,468,200

    385 Bentley Ct, Auburn, AL 36830

    5beds
    6,862sqft
    SingleFamily
    Built in 2012
    0.5 Acres Lot
    $1,468,200 Zestimate®
    $214/sqft
    $3,989 Estimated rent

    Home value

    $1,468,200

    $1.31M - $1.66M

    $3,989/mo

    Zestimate® history
    Loading
    Loading...

    Owner options

    List your home for rent

    $3,989/mo

    Rent Zestimate®

    Find your next renter with Zillow Rental Manager. Plus, with online applications, you can quickly screen prospective tenants – for free.

    Learn more

    $3,989/mo

    Rent Zestimate®

    Refinance and save

    $6,815/mo

    Est. payment

    Refinancing to a lower rate could help reduce your monthly payments and save thousands over the life of the loan.

    See today's rates

    $6,815/mo

    Est. payment

    Explore your selling options

    Work with a Zillow partner agent

    Leverage their expertise and Zillow's premium Showcase listings to get your home seen by more buyers.

    Get started

    List with your own agent

    Get your home in front of millions of buyers by listing it on Zillow.

    Learn how to do it

    Sell it yourself

    Take full control of how buyers see your home on Zillow by listing For Sale by Owner (FSBO).

    List your home

    What's special

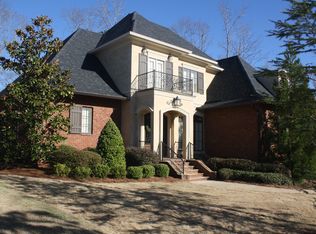
    Tudor style, brick and stone home with an over-sized 3 car garage and full daylight basement for sale in prestigious White Oak Subdivision. Inviting stacked stone stairs and covered front stoop lead to custom, solid wood, 8 foot, double front doors. A grand two-story foyer adjoins an office/sitting room that is closed off by French doors. An elegant dining room, also adjoins the foyer, with a butler pantry leading into the kitchen. Kitchen is equipped with a six-burner gas stove top, custom cabinets, and an over-sized custom kitchen island with a large porcelain farm sink. Open floor plan with a Great Room and breakfast area connected to the kitchen. Two story Great Room with a gas fireplace. Master Bedroom is located on the main level, and it connects to a large Master Bathroom that includes two sinks, an over sized jetted Jacuzzi tub, and a large custom, glass-enclosed walk-in shower. Master Bathroom is attached to a large walk-in Master Closet. Walk-in laundry room has custom cabinets, counter top, and sink. Custom crafted hardwood floors and eight foot doorways throughout the main level. Large 3 car garage has a 16 foot ceiling and two independent garage doors. Located off the back of the Kitchen/Great Room is a large, covered porch with stone flooring that has a large gas fireplace and an outside cable TV/entertainment set-up. The porch is a connected to another uncovered patio for outdoor dining. The inviting back yard includes a privacy fence with ornamental aluminum fencing, gates, and brick columns on both sides of the house. Hardwood stairs with wrought-iron spindles lead to the second floor that has three large bedrooms with walk-in closets, three full baths, a unique sitting room at the end of an open walkway, and a very large bonus/extra bedroom. Large full basement. Approximately 1,030 SF of the basement was recently finished and includes a large bedroom, a walk-in closet, a full bath, a den, and a custom kitchenette. In addition, there is a reinforced, storm shelter in basement, and approximately 1400 SF of unfinished area. Entry into unfinished area is through a garage door which is ideal for storage, a game area, or a workshop.

    This property is off market, which means it's not currently listed for sale or rent on Zillow. This may be different from what's available on other websites or public sources.

    Facts & features

    Interior

    Bedrooms & bathrooms
    • Bedrooms: 5
    • Bathrooms: 6
    • Full bathrooms: 5
    • 1/2 bathrooms: 1
    Heating
    • Heat pump, Gas
    Cooling
    • Central
    Appliances
    • Included: Dishwasher, Dryer, Freezer, Garbage disposal, Microwave, Range / Oven, Refrigerator, Washer
    Features
    • Flooring: Tile, Carpet, Hardwood
    • Basement: Partially finished
    • Has fireplace: Yes
    Interior area
    • Total interior livable area: 6,862 sqft

    Property

    Parking
    • Total spaces: 3
    • Parking features: Garage - Attached
    Features
    • Exterior features: Stone
    Lot
    • Size: 0.5 Acres
    Details
    • Parcel number: 0907350000037000

    Construction

    Type & style
    • Home type: SingleFamily
    Materials
    • Wood
    • Foundation: Wood
    • Roof: Shake / Shingle
    Condition
    • Year built: 2012

    Community & HOA

    HOA
    • Has HOA: Yes
    • HOA fee: $45 monthly
    Location
    • Region: Auburn

    Financial & listing details

    • Price per square foot: $214/sqft
    • Tax assessed value: $1,145,820
    • Annual tax amount: $6,134

    Price history

    DateEventPrice
    3/24/2021Listing removed--
    Source: Owner Report a problem
    5/13/2017Listing removed$769,000$112/sqft
    Source: Owner Report a problem
    5/3/2017Listed for sale$769,000+39.8%$112/sqft
    Source: Owner Report a problem
    9/21/2012Sold$550,000$80/sqft
    Source: LCMLS #101664 Report a problem

    Public tax history

    YearProperty taxesTax assessment
    2024$6,134 $114,580
    2023$6,134 +19.7%$114,580 +19.5%
    2022$5,123 +20.8%$95,860 +20.5%
    2021$4,242 -3.3%$79,540 -3.3%
    2020$4,389 +10.1%$82,260 +10%
    2019$3,986 -0.8%$74,800 -0.8%
    2018$4,019 $75,400 +30.7%
    2015$4,019 +31.3%$57,680 +1.4%
    2014$3,062 $56,880 +12.3%
    2013-- $50,640 +289.5%
    2012-- $13,000 +33.2%
    2010-- $9,760 -56.6%
    2009-- $22,500
    2008-- $22,500
    Find assessor info on the county website

    Neighborhood: 36830

    Nearby schools

    GreatSchools rating
    Schools provided by the listing agent
    • Elementary: DEAN ROAD ELEMENTARY

    Source: The MLS. This data may not be complete. We recommend contacting the local school district to confirm school assignments for this home.

    Get pre-qualified for a loan
    At Zillow Home Loans, we can pre-qualify you in as little as 5 minutes with no impact to your credit score.

    An equal housing lender. NMLS #10287.