Skip main navigation
For sale
  • $375,000

    385 Berrett Ave, Shelley, ID 83274

    5beds
    3,757sqft
    : 
    $2,487/mo
    Get pre-qualified
    Single Family Residence
    Built in 1974
    0.26 Acres Lot
    $-- Zestimate®
    $100/sqft
    $-- HOA

    What's special

    Spacious patioRaised garden bedsInviting family room
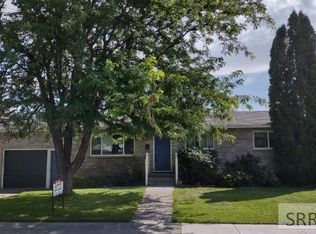
    Discover the perfect blend of space, comfort, and outdoor living in this beautifully maintained 5-bedroom, 3-bathroom home, remodeled kitchen with lots of cupboard space offering over 3,750 square feet on a generous 0.26 acre lot. The thoughtfully designed floor plan features a desirable main-floor primary suite complete with a private bathroom, providing convenience and privacy. Gather with family and friends in the inviting family room. The oversized 1-car garage offers ample space for parking, storage, or a workshop area. Step outside to a backyard designed for both relaxation and productivity, featuring a spacious patio, raised garden beds, and an established orchard. Whether you enjoy gardening, entertaining, or harvesting fresh fruit right from your own yard, with two cherries, two apples, a pear, a peach, and concord grapes. This outdoor space is sure to impress. With generous living areas, timeless charm, and a backyard that's hard to match, this Shelley home offers the perfect balance of indoor comfort and outdoor enjoyment. Don't miss your opportunity to make this exceptional property your own, schedule your private showing today!
    47 days
    334
    18

    Zillow last checked:

    Listing updated:

    Listed by:

    Jessica Cardon 208-569-0186,

    eXp Realty LLC,

    Murdock Manwaring Cardon 208-932-7956,

    eXp Realty LLC

    Source: SRMLS,MLS#: 2188683MLS Logo

      Facts & features

      Interior

      Bedrooms & bathrooms
      • Bedrooms: 5
      • Bathrooms: 3
      • Full bathrooms: 3
      • Main level bathrooms: 2
      • Main level bedrooms: 3
      Dining room
      • Level: Main
      Family room
      • Level: Basement,Upper
      Kitchen
      • Level: Main
      Living room
      • Level: Main
      Basement
      • Area: 1440
      Heating
      • Natural Gas, Baseboard, Forced Air, Cadet Style
      Cooling
      • Mini Split
      Appliances
      • Included: Dryer, Electric Range, Refrigerator, Washer
      • Laundry: In Basement
      Features
      • Ceiling Fan(s), Master Downstairs, Master Bath
      • Flooring: Luxury Vinyl, Carpet
      • Basement: Finished,Full
      • Number of fireplaces: 2
      • Fireplace features: 2, Free Standing, Gas, Wood Burning
      Interior area
      • Total structure area: 3,757
      • Total interior livable area: 3,757 sqft
      • Finished area above ground: 2,317
      • Finished area below ground: 1,440
      Video & virtual tour

      Property

      Parking
      • Total spaces: 1
      • Parking features: 1 Stall, Attached, Garage Door Opener, Concrete
      • Attached garage spaces: 1
      • Has uncovered spaces: Yes
      Features
      • Levels: One and One Half
      • Stories: 1
      • Patio & porch: 1, Patio
      • Fencing: Chain Link,Full
      Lot
      • Size: 0.26 Acres
      • Features: Level, Near Mall/Shop, Near Park, Established Lawn, Many Trees, Garden
      Details
      • Parcel number: RP2062100
      • Zoning description: Shelley-R1 Single Family Dwell

      Construction

      Type & style
      • Home type: SingleFamily
      • Architectural style: Other
      • Property subtype: Single Family Residence
      Materials
      • Frame, Primary Exterior Material: Vinyl Siding
      • Foundation: Concrete Perimeter
      Condition
      • Year built: 1974

      Utilities & green energy

      • Electric: Rocky Mountain Power
      • Sewer: Public Sewer
      • Water: Public

      Community & HOA

      Community
      • Subdivision: Jack Edwards-Bing
      HOA
      • Has HOA: No
      Location
      • Region: Shelley

      Financial & listing details

      • Price per square foot: $100/sqft
      • Tax assessed value: $402,030
      • Annual tax amount: $2,501
      • Date on market: 8/21/2026
      • Listing terms: Cash,Conventional,FHA,RD,VA Loan
      • Inclusions: Refrigerator, Window Coverings, Extra Flooring, Extra Paint, Wooden Shelving In Garage And Basement Storage Room, Washer And Dryer
      • Exclusions: Mounted Tv,

        Estimated market value

        Not available

        Estimated sales range

        Not available

        Not available

        Price history

        DateEventPrice
        8/21/2026Listed for sale$375,000$100/sqft
        Source: SRMLS #2188683 Report a problem

        Public tax history

        YearProperty taxesTax assessment
        2025$2,181 +52.7%$402,030 +49.8%
        2024$1,428 -2.9%$268,417
        2023$1,470 +17.3%$268,417 +30.4%
        2022$1,253 -6.9%$205,880 +25%
        2021$1,346 +4.9%$164,704 +8.5%
        2020$1,283 -4.6%$151,798
        2019$1,344 +3.6%$151,798 +13.9%
        2018$1,298 +0.8%$133,242
        2017$1,288 +3.3%$133,242
        2016$1,247 $133,242
        2015$1,247 $133,242
        2014$1,247 $133,242
        2012-- --
        2011-- --
        Find assessor info on the county website

        Monthly payment

        Est. payment

        Payment breakdown

        Explore the cost of this home by adjusting the details. Changes won't be saved.
        All calculations are estimates and provided by Zillow, Inc. for informational purposes only. Actual amounts may vary.
        HOA fees may include property taxes on listings classified as Co-Ops. Contact the listing agent and/or owner for fee details.
        See how much you could borrow to make a competitive offer.

        Climate risks

        Neighborhood: 83274

        Getting around

        49 / 100
        Car-Dependent
        57 / 100
        Bikeable

        Nearby schools

        GreatSchools rating
        Schools provided by the listing agent
        • Elementary: SUNRISE ELEMENTARY-1-2 60EL
        • Middle: SHELLEY/HOBBS 60JH
        • High: SHELLEY 60HS

        Source: SRMLS. This data may not be complete. We recommend contacting the local school district to confirm school assignments for this home.

        A local agent can set up tours, give advice and negotiate with sellers.

        Browse local experts