Move right into this beautifully maintained end-unit townhome offering space, style, and comfort throughout! The inviting two-story floor plan features new wood laminate flooring and brand-new kitchen appliances, including a stove, microwave, refrigerator, and dishwasher. The spacious kitchen is designed for everyday living and entertaining, complete with an island, ample cabinetry, and double patio doors leading to the outdoor patio. The main level offers a generous living room, family room, dining area, and a convenient laundry/utility room. Upstairs, you'll find an open and versatile loft space perfect for a home office, reading area, or additional living space. The oversized primary suite features a walk-in closet, an additional second closet, double vanity sinks, a private enclosed toilet area, and a linen closet within the bathroom. The second bedroom includes its own walk-in closet, while all three bedrooms offer exceptional space and comfort. Additional highlights include a 2-car attached garage, faux 2-inch white blinds throughout, abundant natural light, and a desirable end-unit location. Truly move-in ready and waiting for its next owner!
Contingent
$345,000
385 Bluegrass Pkwy, Oswego, IL 60543
3beds
2,532sqft
Townhouse, Condominium, Single Family Residence
Built in 2006
2,112 Square Feet Lot
$-- Zestimate®
$136/sqft
$238/mo HOA
What's special
- 41 days |
- 282 |
- 8 |
Likely to sell faster than
Zillow last checked:
Listing updated:
Listed by:
Tamika Bishop, RENE 630-479-6352,
Coldwell Banker Realty
Source: MRED as distributed by MLS GRID,MLS#: 12674445
Facts & features
Interior
Bedrooms & bathrooms
- Bedrooms: 3
- Bathrooms: 3
- Full bathrooms: 2
- 1/2 bathrooms: 1
Rooms
- Room types: Loft
Primary bedroom
- Features: Flooring (Carpet), Window Treatments (Blinds), Bathroom (Full, Double Sink, Tub & Separate Shwr)
- Level: Second
- Area: 210 Square Feet
- Dimensions: 14X15
Bedroom 2
- Features: Flooring (Carpet), Window Treatments (Blinds)
- Level: Second
- Area: 132 Square Feet
- Dimensions: 11X12
Bedroom 3
- Features: Flooring (Carpet), Window Treatments (Blinds)
- Level: Second
- Area: 169 Square Feet
- Dimensions: 13X13
Dining room
- Features: Flooring (Laminate)
- Level: Main
- Area: 90 Square Feet
- Dimensions: 9X10
Family room
- Features: Flooring (Laminate), Window Treatments (Blinds)
- Level: Main
- Area: 154 Square Feet
- Dimensions: 11X14
Kitchen
- Features: Kitchen (Island), Flooring (Laminate)
- Level: Main
- Area: 135 Square Feet
- Dimensions: 9X15
Laundry
- Level: Main
- Area: 54 Square Feet
- Dimensions: 6X9
Living room
- Features: Flooring (Laminate), Window Treatments (Blinds)
- Level: Main
- Area: 143 Square Feet
- Dimensions: 11X13
Loft
- Features: Flooring (Carpet)
- Level: Second
- Area: 130 Square Feet
- Dimensions: 10X13
Heating
- Natural Gas
Cooling
- Central Air
Appliances
- Included: Range, Microwave, Dishwasher, Refrigerator, Washer, Dryer
Features
- Walk-In Closet(s), Open Floorplan
- Flooring: Laminate, Carpet
- Doors: Panel Door(s)
- Windows: Drapes, Blinds
- Basement: None
- Common walls with other units/homes: End Unit
Interior area
- Total structure area: 0
- Total interior livable area: 2,532 sqft
Property
Parking
- Total spaces: 2
- Parking features: Asphalt, Garage Door Opener, Yes, Garage Owned, Attached, Garage
- Attached garage spaces: 2
- Has uncovered spaces: Yes
Accessibility
- Accessibility features: No Disability Access
Features
- Patio & porch: Patio
Lot
- Size: 2,112 Square Feet
Details
- Parcel number: 0311350007
- Special conditions: None
Construction
Type & style
- Home type: Townhouse
- Property subtype: Townhouse, Condominium, Single Family Residence
Materials
- Vinyl Siding
- Foundation: Concrete Perimeter
- Roof: Asphalt
Condition
- New construction: No
- Year built: 2006
Utilities & green energy
- Sewer: Public Sewer
- Water: Public
Community & HOA
HOA
- Has HOA: Yes
- Amenities included: Bike Room/Bike Trails, Exercise Room, Park, Pool, Tennis Court(s), Clubhouse
- Services included: Insurance, Clubhouse, Exercise Facilities, Pool, Exterior Maintenance, Lawn Care, Snow Removal
- HOA fee: $238 monthly
Location
- Region: Oswego
Financial & listing details
- Price per square foot: $136/sqft
- Tax assessed value: $278,178
- Annual tax amount: $7,462
- Date on market: 6/11/2026
- Ownership: Fee Simple w/ HO Assn.
Estimated market value
Not available
Estimated sales range
Not available
Not available
Price history
| Date | Event | Price |
|---|---|---|
| 7/2/2026 | Contingent | $345,000$136/sqft |
Source:  MRED as distributed by MLS GRID #12674445 Report a problem MRED as distributed by MLS GRID #12674445 Report a problem | ||
| 6/11/2026 | Listed for sale | $345,000+47.1%$136/sqft |
Source: MRED as distributed by MLS GRID #12674445 Report a problem | ||
| 8/17/2022 | Listing removed | -- |
Source: Zillow Rental Manager Report a problem | ||
| 8/10/2022 | Listed for rent | $2,000$1/sqft |
Source: Zillow Rental Manager Report a problem | ||
| 3/27/2007 | Sold | $234,500$93/sqft |
Source: Public Record Report a problem | ||
Public tax history
| Year | Property taxes | Tax assessment |
|---|---|---|
| 2024 | $7,462 +3.8% | $92,726 +13% |
| 2023 | $7,187 +5.7% | $82,058 +9% |
| 2022 | $6,798 +0.4% | $75,282 +4% |
| 2021 | $6,773 +1% | $72,386 +2% |
| 2020 | $6,706 +10% | $70,967 +6% |
| 2019 | $6,098 | $66,933 +9.7% |
| 2018 | $6,098 +5.8% | $61,010 +8.5% |
| 2017 | $5,764 +6.4% | $56,230 +8% |
| 2016 | $5,415 +2% | $52,065 +7% |
| 2015 | $5,308 | $48,659 +3% |
| 2014 | $5,308 | $47,242 -1% |
| 2013 | -- | $47,719 -7.1% |
| 2012 | -- | $51,356 -12% |
| 2011 | -- | $58,359 -9% |
| 2010 | -- | $64,131 -2.4% |
| 2009 | -- | $65,693 +5.1% |
| 2008 | -- | $62,495 +38.9% |
| 2007 | -- | $44,998 |
Find assessor info on the county website
Monthly payment
Est. payment
Payment breakdown
Explore the cost of this home by adjusting the details. Changes won't be saved.Climate risks
Neighborhood: 60543
Nearby schools
GreatSchools rating
- 8/10Churchill Elementary SchoolGrades: K-5Distance: 0.3 mi
- 5/10Plank Junior High SchoolGrades: 6-8Distance: 0.4 mi
- 9/10Oswego East High SchoolGrades: 9-12Distance: 0.7 mi
Schools provided by the listing agent
- Elementary: Churchill Elementary School
- Middle: Plank Junior High School
- High: Oswego East High School
- District: 308
Source: MRED as distributed by MLS GRID. This data may not be complete. We recommend contacting the local school district to confirm school assignments for this home.
- $318,5002 bd3 ba1.9k sqft395 Bluegrass Pkwy, Oswego, IL 60543Off Market
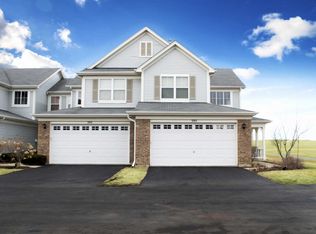
- $283,5002 bd1 ba1.4k sqft391 Bluegrass Pkwy, Oswego, IL 60543Off Market
- $315,500-- bd-- ba-- sqft393 Bluegrass Pkwy, Oswego, IL 60543Off Market
- $298,0003 bd3 ba1.4k sqft389 Bluegrass Pkwy, Oswego, IL 60543Off Market

- $305,0002 bd2 ba-- sqft387 Bluegrass Pkwy, Oswego, IL 60543Off Market
- $380,7003 bd3 ba2k sqft385 Bluegrass Pkwy #D, Oswego, IL 60543Off Market
- $321,000-- bd-- ba-- sqft375 Bluegrass Pkwy, Oswego, IL 60543Off Market
- $285,5002 bd2 ba1.5k sqft377 Bluegrass Pkwy, Oswego, IL 60543Off Market
A local agent can set up tours, give advice and negotiate with sellers.
Similar homes
- $285,0002 bd3 ba1.3k sqft661 Lincoln Station Dr, Oswego, IL 60543Price Change
 MLS ID #12664886, Ben Zerfas, CNC, Charles Rutenberg Realty of IL. MRED as distributed by MLS GRID
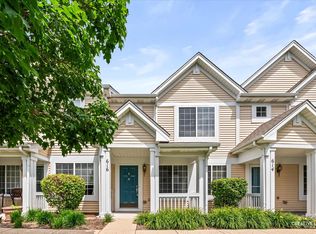
 - $298,8002 bd3 ba1.3k sqft616 Lincoln Station Dr, Oswego, IL 60543Active
 MLS ID #12695041, Sophia Su, RE/MAX of Naperville. MRED as distributed by MLS GRID
 - $349,0003 bd3 ba1.8k sqft1476 Manning Ave, Montgomery, IL 60538Active
 MLS ID #12667846, Sairavi Suribhotla, Keller Williams Infinity. MRED as distributed by MLS GRID
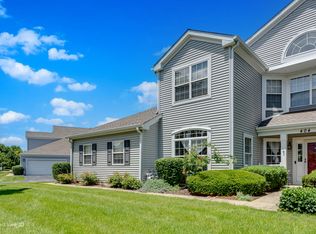
 - $315,0002 bd2 ba1.5k sqft404 Cascade Ln #404, Oswego, IL 60543Active
 MLS ID #12690379, Krupa Pudi, Dome Realty, Inc. MRED as distributed by MLS GRID
 - $324,5003 bd2 ba1.3k sqft568 Manor Pl, Aurora, IL 60506NewMLS ID #12709465, Abha Dey, iCalyx Real Estate. MRED as distributed by MLS GRID
- $399,9003 bd3 ba1.6k sqft3989 Blackstone Dr #3989, Aurora, IL 60504NewMLS ID #12709391, Jing Wang, Wang J Realty LLC. MRED as distributed by MLS GRID
- $355,0003 bd3 ba1.5k sqft2303 Hudson Cir, Aurora, IL 60502Price ChangeMLS ID #12689927, Justin Booker, Coldwell Banker Realty. MRED as distributed by MLS GRID
- $299,9002 bd3 ba1.5k sqft1758 Fredericksburg Ln, Aurora, IL 60503Price ChangeMLS ID #12663804, Robert Loncar, Loncar Real Estate LTD. MRED as distributed by MLS GRID
- $315,0002 bd3 ba1.5k sqft2994 Waters Edge Cir, Aurora, IL 60504NewMLS ID #12709540, Vanessa Carlson, Illinois Discount Realty. MRED as distributed by MLS GRID
- $449,9003 bd2 ba1.9k sqft8 Hawthorne Dr, Oswego, IL 60543ActiveMLS ID #12608060, Diane Farino, McColly Rosenboom. MRED as distributed by MLS GRID
- $345,0003 bd3 ba1.6k sqft14631 Aston Way, Lockport, IL 60441ActiveMLS ID #12698430, Kelly Ryan, GRI, RE/MAX 10. MRED as distributed by MLS GRID
- $355,0003 bd2 ba1.6k sqft1310 Green Trails Dr, Plainfield, IL 60586NewMLS ID #12708988, Janean Jackson, Real People Realty. MRED as distributed by MLS GRID
- $429,9003 bd3 ba1.7k sqft840 Havenshire Rd, Naperville, IL 60565NewMLS ID #12712048, John Wilt, CNC, Realstar Realty, Inc. MRED as distributed by MLS GRID
- $328,6502 bd2 ba1.8k sqft710 S Mecosta Ln, Romeoville, IL 60446NewMLS ID #12663128, Morris H Snitowsky, Century 21 Circle. MRED as distributed by MLS GRID
- $320,0003 bd2 ba1.6k sqft2210 Scott Ln, Aurora, IL 60502ActiveMLS ID #12655177, Alex Bravo, eXp Realty. MRED as distributed by MLS GRID
- $241,9003 bd2 ba1.2k sqft889 Symphony Dr, Aurora, IL 60504ActiveMLS ID #12691841, Scott Braner, Platinum Partners Realtors. MRED as distributed by MLS GRID
- $299,9003 bd3 ba2.1k sqft902 Summit Creek Dr, Shorewood, IL 60404ActiveMLS ID #12696321, Gerald Shepich, RE/MAX Ultimate Professionals. MRED as distributed by MLS GRID
- $282,0002 bd3 ba1.3k sqft2588 Dickens Ct, Aurora, IL 60503ActiveMLS ID #12695391, Abhijit Leekha, Property Economics Inc.. MRED as distributed by MLS GRID
- $285,0002 bd3 ba1.3k sqft2497 Frost Dr, Aurora, IL 60503ActiveMLS ID #12657006, Bill Urasky, HomeSmart Realty Group. MRED as distributed by MLS GRID
- $339,0003 bd2 ba1.7k sqft24038 W Walnut Cir #24038, Plainfield, IL 60585ActiveMLS ID #12688797, Bertha Muralles, CSC, Wirtz Real Estate Group Inc.. MRED as distributed by MLS GRID
