Charming one-level brick rancher located at 385 Bridge Street, Graysville, TN! This spacious home features 4 bedrooms and 2 full bathrooms, perfect for family living. Enjoy the bright and inviting sunroom that offers a great space to relax or entertain. The property includes a convenient 1-car garage and a detached garage and an all-level yard, ideal for outdoor activities and easy maintenance. Don't miss out on this comfortable and well-maintained home in a lovely neighborhood!
For sale
Price cut: $14K (8/18)
$335,000
385 Bridge St, Graysville, TN 37338
4beds
1,450sqft
Single Family Residence
Built in 1966
0.54 Acres Lot
$326,700 Zestimate®
$231/sqft
$-- HOA
What's special
Detached garageAll-level yardSpacious homeBright and inviting sunroom
- 43 days
- 166
- 6
Zillow last checked:
Listing updated:
Listed by:
Teresa D Congioloso 423-421-7852,
Keller Williams Ridge to River 423-664-1900
Source: Greater Chattanooga Realtors,MLS#: 1539368
Facts & features
Interior
Bedrooms & bathrooms
- Bedrooms: 4
- Bathrooms: 2
- Full bathrooms: 2
Heating
- Central, Natural Gas
Cooling
- Central Air, Ceiling Fan(s)
Appliances
- Included: Built-In Electric Oven, Electric Cooktop, Wall Oven
- Laundry: In Garage
Features
- Breakfast Bar, Ceiling Fan(s), Eat-in Kitchen, Tub/shower Combo
- Flooring: Hardwood, Luxury Vinyl
- Basement: Crawl Space
- Has fireplace: No
Interior area
- Total structure area: 1,450
- Total interior livable area: 1,450 sqft
- Finished area above ground: 1,450
Property
Parking
- Total spaces: 1
- Parking features: Driveway, Garage
- Attached garage spaces: 1
Features
- Levels: One
- Patio & porch: Enclosed
- Exterior features: Storage
Lot
- Size: 0.54 Acres
- Dimensions: 135 x 168
- Features: Level
Details
- Additional structures: Garage(s)
- Parcel number: 101n A 00501 000
- Special conditions: Investor
Construction
Type & style
- Home type: SingleFamily
- Architectural style: Ranch
- Property subtype: Single Family Residence
Materials
- Brick
- Foundation: Block
- Roof: Shingle
Condition
- New construction: No
- Year built: 1966
Utilities & green energy
- Sewer: Septic Tank
- Water: Public
- Utilities for property: Electricity Available, Natural Gas Connected, Water Connected
Community & HOA
Community
- Subdivision: None
HOA
- Has HOA: No
Location
- Region: Graysville
Financial & listing details
- Price per square foot: $231/sqft
- Tax assessed value: $247,800
- Annual tax amount: $1,203
- Date on market: 7/24/2026
- Listing terms: Cash,Conventional,FHA,VA Loan
Estimated market value
$326,700
$310,000 - $343,000
$1,470/mo
Price history
| Date | Event | Price |
|---|---|---|
| 8/18/2026 | Price change | $335,000-4%$231/sqft |
Source:  RealTracs MLS as distributed by MLS GRID #3305397 Report a problem RealTracs MLS as distributed by MLS GRID #3305397 Report a problem | ||
| 7/24/2026 | Listed for sale | $349,000+336.3%$241/sqft |
Source: Greater Chattanooga Realtors #1539368 Report a problem | ||
| 7/2/2020 | Sold | $80,000$55/sqft |
Source: Public Record Report a problem | ||
Public tax history
| Year | Property taxes | Tax assessment |
|---|---|---|
| 2025 | $1,203 | $61,950 |
| 2024 | $1,203 +23.8% | $61,950 +129.9% |
| 2023 | $972 | $26,950 |
| 2022 | $972 | $26,950 |
| 2021 | $972 +2.5% | $26,950 +2.5% |
| 2020 | $948 | $26,300 |
| 2019 | $948 +13.5% | $26,300 +11.7% |
| 2018 | $835 +61.5% | $23,550 |
| 2017 | $517 -38.1% | $23,550 |
| 2016 | $835 | $23,550 +4.2% |
| 2015 | $835 +76.2% | $22,600 |
| 2014 | $474 | $22,600 |
| 2013 | $474 -31.4% | $22,600 +1.3% |
| 2011 | $691 | $22,300 |
| 2010 | $691 | $22,300 |
| 2009 | -- | $22,300 |
| 2008 | -- | $22,300 +8% |
| 2007 | $723 | $20,650 |
| 2006 | $723 | $20,650 |
| 2005 | $723 -2.8% | $20,650 |
| 2004 | $743 +14.7% | $20,650 +14.7% |
| 2003 | $648 | $18,000 +0.1% |
| 2001 | -- | $17,978 -75% |
| 2000 | -- | $71,913 |
Find assessor info on the county website
Monthly payment
Est. payment
Payment breakdown
Explore the cost of this home by adjusting the details. Changes won't be saved.Climate risks
Neighborhood: 37338
Nearby schools
Schools provided by the listing agent
- Elementary: Graysville Elementary School
- Middle: Rhea County Middle
- High: Rhea County High School
Source: Greater Chattanooga Realtors. This data may not be complete. We recommend contacting the local school district to confirm school assignments for this home.
Similar homes
- $267,9003 bd2 ba1.2k sqft215 Burnett St, Graysville, TN 37338For Sale
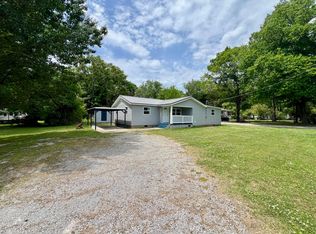 MLS ID #1535004, Nick Miles. Greater Chattanooga Realtors
 - $330,0003 bd2 ba1.4k sqft1127 Dean Corvin Ln, Dayton, TN 37321For Sale
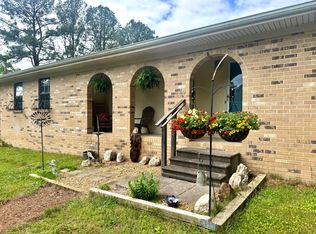 MLS ID #1530625, Teresa D Congioloso. Greater Chattanooga Realtors
 - $315,0003 bd2 ba1.4k sqft1484 Blythe Ferry Rd #B, Dayton, TN 37321For Sale
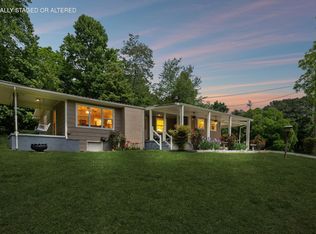 MLS ID #1536362, Pamela D Brown. Greater Chattanooga Realtors
 - $345,0003 bd2 ba1.4k sqft1484 Blythe Ferry Rd, Dayton, TN 37321For Sale
 MLS ID #1525948, Pamela D Brown. Greater Chattanooga Realtors
 - $440,0003 bd1 ba1.1k sqft3557 Dayton Mountain Hwy, Dayton, TN 37321For Sale
 MLS ID #3531806, Jeremy Fitzgerald. RealTracs MLS as distributed by MLS GRID
 - $304,9003 bd2 ba1.4k sqft636 Timber View Rd, Pikeville, TN 37367Active
 MLS ID #1353363, Justin Phillips, CENTURY 21 Realty Group, LLC. East Tennessee Realtors
 - $299,9002 bd2 ba1.2k sqft182 Rogers Ln, Birchwood, TN 37308For SaleMLS ID #3179969, Spencer Morrow. RealTracs MLS as distributed by MLS GRID
