DO NOT MISS OUT ON THIS BEAUTY!!!! This custom built home has 4 bedroom/one being used as an extra sitting room/ofc. Master suite has a soaking tub and a walk in shower with two separate closets. Two guest bedrooms have their own private bath, one that has a walk in shower and the other one with a tub/shower combo. A guest half bath is right around the corner from the laundry room and kitchen. Laundry room has a sink with lots of cabinets for storage and counters for folding. The open floor plan is great for entertaining or just relaxing by the fire. Kitchen has a walk in pantry and a built in wine rack with a oversized island. Patio is ready for your morning coffee or your evening BBQ !! This home is move in ready and you will feel right at HOME the minute you enter! CALL TODAY for a private showing.
Sold
Price Unknown
385 Carra St, Gladewater, TX 75647
4beds
2,300sqft
Single Family Residence
Built in 2015
0.84 Acres Lot
$470,400 Zestimate®
$--/sqft
$2,710 Estimated rent
Home value
$470,400
$423,000 - $522,000
$2,710/mo
Zestimate® history
Owner options
List your home for rent
$2,710/mo
Rent Zestimate®
Find your next renter with Zillow Rental Manager. Plus, with online applications, you can quickly screen prospective tenants – for free.
$2,710/mo
Rent Zestimate®
Refinance and save
Refinancing to a lower rate could help reduce your monthly payments and save thousands over the life of the loan.
Explore your selling options
Work with a Zillow partner agent
Leverage their expertise and Zillow's premium Showcase listings to get your home seen by more buyers.
Get startedList with your own agent
Get your home in front of millions of buyers by listing it on Zillow.
Learn how to do itSell it yourself
Take full control of how buyers see your home on Zillow by listing For Sale by Owner (FSBO).
List your homeWhat's special
Open floor planBuilt in wine rackGuest half bathSeparate closetsSoaking tubRelaxing by the fireOversized island
Zillow last checked:
Listing updated:
Listed by:
Caryn L Couch 903-987-1242,
Texas Real Estate Executives - Longview
Bought with:
Janti Patel
Ramsey Realty Group
Source: LGVBOARD,MLS#: 20252294
Facts & features
Interior
Bedrooms & bathrooms
- Bedrooms: 4
- Bathrooms: 3
- Full bathrooms: 3
- 1/2 bathrooms: 1
Rooms
- Room types: Library/Study, 1 Living Area
Bedroom
- Features: Master Bedroom Split, Separate walk-In Closets
Bathroom
- Features: Shower and Tub, Separate Lavatories, Separate Water Closet, Separate Walk-in Closets, Ceramic Tile, Granite Counters
Heating
- Central Electric
Cooling
- Central Electric
Appliances
- Included: Elec Range/Oven, Self Cleaning Oven, Dishwasher, Plumbed For Ice Maker, Electric Water Heater
- Laundry: Laundry Room, Electric Dryer Hookup, Washer Hookup
Features
- High Ceilings, Cable TV, Pantry, Granite Counters, Ceiling Fans, High Speed Internet, Breakfast Bar, Eat-in Kitchen
- Flooring: Tile, Hardwood
- Windows: Blinds, Double Pane Windows
- Number of fireplaces: 1
- Fireplace features: Wood Burning
Interior area
- Total structure area: 2,300
- Total interior livable area: 2,300 sqft
Property
Parking
- Total spaces: 2
- Parking features: Garage, Garage Faces Side, Garage Door Opener, Attached, Concrete
- Attached garage spaces: 2
- Has uncovered spaces: Yes
Features
- Levels: One
- Stories: 1
- Patio & porch: Patio, Covered, Porch
- Exterior features: Auto Sprinkler
- Pool features: None
- Fencing: Wood,Partial
Lot
- Size: 0.84 Acres
- Features: Landscaped, Cul-De-Sac, Cul-de-sac, Improved Grass, Sandy Loam, Clay
- Topography: Sloping
- Residential vegetation: Partially Wooded
Details
- Additional structures: None
- Parcel number: 201487
Construction
Type & style
- Home type: SingleFamily
- Architectural style: Traditional
- Property subtype: Single Family Residence
Materials
- Brick and Stone
- Foundation: Slab
- Roof: Composition
Condition
- Year built: 2015
Utilities & green energy
- Sewer: Aerobic Septic, Community
- Water: Community, L City
- Utilities for property: Electricity Available, Cable Available
Community & HOA
Community
- Security: Security System Owned, Smoke Detector(s)
- Subdivision: HOLLOW CREEK
Location
- Region: Gladewater
Financial & listing details
- Tax assessed value: $411,230
- Annual tax amount: $4,053
- Date on market: 9/19/2025
- Listing terms: Cash,FHA,Conventional,VA Loan,USDA Loan
- Exclusions: PERSONAL ITEMS
- Road surface type: Paved, Asphalt
Price history
| Date | Event | Price |
|---|---|---|
| 6/5/2025 | Sold | -- |
Source:  LGVBOARD #20252294 Report a problem LGVBOARD #20252294 Report a problem | ||
| 5/21/2025 | Pending sale | $475,000$207/sqft |
Source: LGVBOARD #20252294 Report a problem | ||
| 4/5/2025 | Listed for sale | $475,000$207/sqft |
Source: LGVBOARD #20252294 Report a problem | ||
Public tax history
| Year | Property taxes | Tax assessment |
|---|---|---|
| 2025 | $3,805 -6.1% | $411,230 +2.6% |
| 2024 | $4,053 +15.5% | $400,680 +9.3% |
| 2023 | $3,509 -16.9% | $366,739 +10% |
| 2022 | $4,224 +1.1% | $333,399 +10% |
| 2021 | $4,179 +3.2% | $303,090 +2.1% |
| 2020 | $4,049 +0.9% | $296,910 +1% |
| 2019 | $4,013 +0.2% | $293,930 +3.6% |
| 2018 | $4,004 -1.4% | $283,700 -1.3% |
| 2017 | $4,062 +10.7% | $287,480 +9.9% |
| 2016 | $3,668 +612.3% | $261,660 +834.5% |
| 2015 | $515 | $28,000 |
| 2014 | -- | $28,000 |
| 2013 | -- | $28,000 |
| 2012 | -- | $28,000 |
| 2011 | -- | $28,000 |
| 2010 | -- | $28,000 |
| 2009 | -- | $28,000 |
| 2008 | -- | $28,000 |
Find assessor info on the county website
Neighborhood: 75647
Nearby homes
- $574,9004 bd-- ba3.1k sqft371 Carra St, Gladewater, TX 75647Off Market
- $404,500-- bd2 ba2.2k sqft327 Carra St, Gladewater, TX 75647Off Market
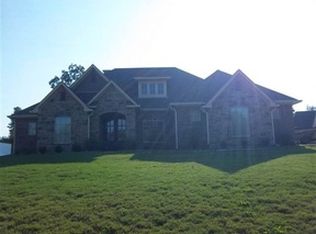
- $591,3004 bd3 ba3.3k sqft368 Carra St, Gladewater, TX 75647Off Market

- $159,200-- bd-- ba-- sqftFm 1252 W, Gladewater, TX 75647Off Market
- $463,7004 bd3 ba2.5k sqft348 Carra St, Gladewater, TX 75647Off Market
- $390,0004 bd2 ba2.1k sqft295 Carra St, Gladewater, TX 75647Off Market
- $485,6004 bd4 ba2.5k sqft158 Emma St, Gladewater, TX 75647Off Market
- $12,500-- bd-- ba-- sqftEmma St, Gladewater, TX 75647Off Market
Nearby schools
GreatSchools rating
- 6/10Sabine Elementary SchoolGrades: PK-4Distance: 1.7 mi
- 6/10Sabine Middle SchoolGrades: 7-8Distance: 0.4 mi
- 8/10Sabine High SchoolGrades: 9-12Distance: 0.4 mi
Schools provided by the listing agent
- District: SABINE
Source: LGVBOARD. This data may not be complete. We recommend contacting the local school district to confirm school assignments for this home.
- Texas
- Gregg County
- Liberty City
- 75647
- 385 Carra St
Nearby cities
Nearby zip codes
Other Liberty City Topics
