In the sought-after North Farm community, this spacious and timeless all-brick home with a primary suite on main and fully finished basement sits on a rare, sprawling +/-0.42-acre lot. Just over a mile to Crabapple Market and The Green, with downtown Alpharetta, Canton Street in downtown Roswell, downtown Milton, and Avalon all within easy reach, this ideal location is minutes from local restaurants, retail, entertainment and green space while the neighborhood itself still feels like a quiet enclave. As you step inside the front door, new floors and a fresh coat of paint run throughout, along with new designer light fixtures, giving the whole main level a clean, cohesive feel. A formal dining room adorned with bay windows leads the way to a fireside family room that flows straight into the kitchen and keeping room, so cooking, conversation, and everyday life never feel separated. The kitchen features stainless steel appliances and dual islands, ideal for ample prep space and gathering. A bonus room and vaulted sunroom with skylights at the rear of the home feature floor-to-ceiling windows that create a bright and airy interior. The main level also features two bedrooms, including the primary suite, where a large walk-in closet and a fully renovated ensuite await with a timeless dual vanity, standing frameless shower with a niche, and a luxurious soaking tub. A second main-level bedroom has its own walk-in closet and ensuite, ideal for guests or multigenerational living. A new powder bath and laundry room round out the main floor. Downstairs, the finished basement adds versatile living space with a large open media/rec room, wet bar with kitchenette for entertaining, private guest space, full bathroom, and additional storage the kind of layout that adapts to whatever the next owner needs, whether that's a media room, a home gym, or room for guests or extended family. A covered patio with ceiling fan off the terrace level extends the outdoor living space as well with multiple areas for gathering, dining and overlooking the beautiful and newly landscaped yard with plenty of room to roam and play. The all-season patio makes the outdoors usable every month of the year, not just in summer, and the deck boasts a fresh paint job. A new roof also adds peace of mind for years to come. Classic brick curb appeal, a tastefully renovated interior, a top school district, and a location between downtown Roswell, downtown Milton, and downtown Alpharetta this is a rare turnkey opportunity in an equally idyllic and conveniently located neighborhood.
Pending
$875,000
385 Carybell Ln, Alpharetta, GA 30004
3beds
4,728sqft
Single Family Residence, Residential
Built in 1988
0.43 Acres Lot
$877,100 Zestimate®
$185/sqft
$52/mo HOA
What's special
- 40 days
- 384
- 5
Likely to sell faster than
Zillow last checked:
Listing updated:
Listed by:
Myranda McGinn,
Ansley Real Estate 859-576-1269
Source: FMLS GA,MLS#: 7812887
Facts & features
Interior
Bedrooms & bathrooms
- Bedrooms: 3
- Bathrooms: 5
- Full bathrooms: 4
- 1/2 bathrooms: 1
- Main level bathrooms: 2
- Main level bedrooms: 2
Rooms
- Room types: Bonus Room, Den, Family Room, Living Room, Media Room, Sun Room
Primary bedroom
- Features: In-Law Floorplan, Oversized Master
- Level: In-Law Floorplan, Oversized Master
Bedroom
- Features: In-Law Floorplan, Oversized Master
Primary bathroom
- Features: Double Vanity, Separate Tub/Shower, Soaking Tub
Dining room
- Features: Seats 12+, Separate Dining Room
Kitchen
- Features: Breakfast Bar, Cabinets White, Eat-in Kitchen, Keeping Room, Kitchen Island, Second Kitchen, Solid Surface Counters, View to Family Room
Heating
- Forced Air, Natural Gas
Cooling
- Ceiling Fan(s), Central Air
Appliances
- Included: Dishwasher, Double Oven, Gas Cooktop, Microwave, Refrigerator
- Laundry: Laundry Room
Features
- Bookcases, Entrance Foyer, High Ceilings 9 ft Main, High Speed Internet, Tray Ceiling(s), Vaulted Ceiling(s), Walk-In Closet(s)
- Flooring: Carpet, Ceramic Tile, Hardwood
- Windows: Insulated Windows
- Basement: Daylight,Exterior Entry,Finished,Finished Bath,Full,Interior Entry
- Number of fireplaces: 2
- Fireplace features: Basement, Family Room
- Common walls with other units/homes: No Common Walls
Interior area
- Total structure area: 4,728
- Total interior livable area: 4,728 sqft
- Finished area above ground: 3,277
- Finished area below ground: 1,451
Video & virtual tour
Property
Parking
- Total spaces: 2
- Parking features: Driveway, Garage, Garage Faces Side, Kitchen Level, Level Driveway
- Garage spaces: 2
- Has uncovered spaces: Yes
Accessibility
- Accessibility features: None
Features
- Levels: Two
- Stories: 2
- Patio & porch: Deck
- Exterior features: Private Yard
- Pool features: None
- Spa features: None
- Fencing: None
- Has view: Yes
- View description: Trees/Woods, Other
- Waterfront features: None
- Body of water: None
Lot
- Size: 0.43 Acres
- Features: Back Yard, Front Yard, Landscaped, Level, Private
Details
- Additional structures: None
- Parcel number: 22 386112090482
- Other equipment: None
- Horse amenities: None
Construction
Type & style
- Home type: SingleFamily
- Architectural style: Ranch,Traditional
- Property subtype: Single Family Residence, Residential
Materials
- Brick 4 Sides
- Foundation: Concrete Perimeter
- Roof: Shingle
Condition
- Resale
- New construction: No
- Year built: 1988
Utilities & green energy
- Electric: 110 Volts, 220 Volts
- Sewer: Public Sewer
- Water: Public
- Utilities for property: Cable Available, Electricity Available, Natural Gas Available, Phone Available, Water Available
Green energy
- Energy efficient items: None
- Energy generation: None
Community & HOA
Community
- Features: Homeowners Assoc, Near Schools, Near Shopping, Near Trails/Greenway, Playground, Pool, Tennis Court(s)
- Security: Smoke Detector(s)
- Subdivision: North Farm
HOA
- Has HOA: Yes
- HOA fee: $625 annually
Location
- Region: Alpharetta
Financial & listing details
- Price per square foot: $185/sqft
- Tax assessed value: $918,700
- Annual tax amount: $6,629
- Date on market: 7/30/2026
- Cumulative days on market: 34 days
- Listing terms: Cash,Conventional,FHA
- Ownership: Fee Simple
- Electric utility on property: Yes
- Road surface type: Asphalt, Paved
Estimated market value
$877,100
$833,000 - $921,000
$4,843/mo
Price history
| Date | Event | Price |
|---|---|---|
| 8/11/2026 | Pending sale | $875,000$185/sqft |
Source:  GAMLS #10815344 Report a problem GAMLS #10815344 Report a problem | ||
| 7/30/2026 | Listed for sale | $875,000+18.2%$185/sqft |
Source: GAMLS #10815344 Report a problem | ||
| 2/26/2024 | Sold | $740,000-4.5%$157/sqft |
Source: GAMLS #10233701 Report a problem | ||
| 1/10/2024 | Pending sale | $775,000$164/sqft |
Source:  FMLS GA #7313974 Report a problem FMLS GA #7313974 Report a problem | ||
| 12/15/2023 | Listed for sale | $775,000+150%$164/sqft |
Source: GAMLS #10233701 Report a problem | ||
| 1/10/2005 | Sold | $310,000$66/sqft |
Source: Public Record Report a problem | ||
Public tax history
| Year | Property taxes | Tax assessment |
|---|---|---|
| 2025 | $6,646 +196.7% | $367,480 +38.5% |
| 2024 | $2,240 +20.2% | $265,280 |
| 2023 | $1,864 -18.4% | $265,280 +27.4% |
| 2022 | $2,283 +1.2% | $208,160 +13.9% |
| 2021 | $2,257 -55.7% | $182,720 +1.2% |
| 2020 | $5,096 +97.7% | $180,560 +1.8% |
| 2019 | $2,578 | $177,360 +14.5% |
| 2018 | $2,578 | $154,880 +20.2% |
| 2017 | $2,578 +17% | $128,800 |
| 2016 | $2,203 -19.6% | $128,800 |
| 2015 | $2,741 +24.7% | $128,800 |
| 2014 | $2,198 -35.5% | $128,800 |
| 2013 | $3,409 -0.4% | $128,800 |
| 2012 | $3,422 | $128,800 -2.3% |
| 2011 | -- | $131,840 |
| 2010 | $3,490 +20.3% | $131,840 |
| 2009 | $2,900 | $131,840 |
| 2008 | -- | $131,840 +7.4% |
| 2007 | $3,087 | $122,720 |
| 2005 | -- | $122,720 +3.6% |
| 2004 | $1,034 +5.5% | $118,440 +3.8% |
| 2003 | $980 +13.8% | $114,080 +7.8% |
| 2002 | $861 +11.5% | $105,840 +8.5% |
| 2001 | $772 | $97,520 |
Find assessor info on the county website
Monthly payment
Est. payment
Payment breakdown
Explore the cost of this home by adjusting the details. Changes won't be saved.Climate risks
Neighborhood: 30004
Nearby schools
Schools provided by the listing agent
- Elementary: Crabapple Crossing
- Middle: Northwestern
- High: Milton - Fulton
Source: FMLS GA. This data may not be complete. We recommend contacting the local school district to confirm school assignments for this home.
Similar homes
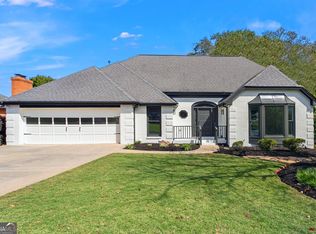
- $925,0005 bd4 ba4.4k sqft1820 Hadfield Blvd, Roswell, GA 30075Active Under Contract
 MLS ID #10827224, John Kissane, Keller Williams Atlanta Perimeter. GAMLS
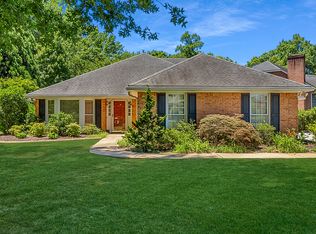
 - $949,0005 bd5 ba5k sqft480 Fawn Glen Dr, Roswell, GA 30075Active
 MLS ID #10810272, Lisa Gallagher, BHHS Georgia Properties. GAMLS
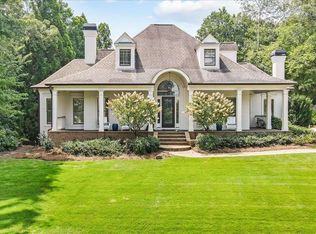
 - $774,9004 bd4 ba4.5k sqft315 Derby Ridge Trce, Roswell, GA 30075Active
 MLS ID #10817212, Michelle Frost, Atlanta Communities. GAMLS
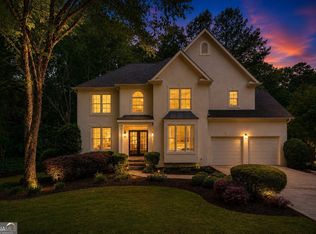
 - $800,0004 bd3 ba3.3k sqft12110 Lonsdale Ln, Roswell, GA 30075Active
 MLS ID #10793933, Lindsay Lanier, Ansley RE|Christie's Int'l RE. GAMLS
 - $1,020,0004 bd4 ba3.5k sqft12900 Cogburn Overlook, Alpharetta, GA 30004Active Under ContractMLS ID #10811809, Diana Servedio, Atlanta Communities. GAMLS
- $889,0005 bd5 ba5.5k sqft525 Big Bend Trl, Sugar Hill, GA 30518ActiveMLS ID #10840618, Beth Mitchell, Ansley RE|Christie's Int'l RE. GAMLS
- $850,0004 bd5 ba4k sqft1703 Brandywine Ct, Dunwoody, GA 30338Active Under ContractMLS ID #10826968, Shelly M Davis, 1 Look Real Estate. GAMLS
- $899,9994 bd5 ba4.8k sqft1067 Merrivale Chase, Roswell, GA 30075ActiveMLS ID #10817277, Joe Smith, Atlanta Communities. GAMLS
- $835,0006 bd4 ba3.2k sqft10560 Haynes Bridge Rd, Alpharetta, GA 30022ActiveMLS ID #10826567, Jenny Buruca, Virtual Properties Realty.Net. GAMLS
- $899,0006 bd5 ba3.1k sqft12430 Preserve Ln, Johns Creek, GA 30005For Sale
 MLS ID #7757112, Elizabeth Poteet, Century 21 Connect Realty. FMLS GA
 - $999,5005 bd5 ba4.4k sqft710 Waterview Trl, Alpharetta, GA 30022ActiveMLS ID #10806730, Debbie Gorst, Ansley RE|Christie's Int'l RE. GAMLS
- $1,140,0006 bd5 ba4.6k sqft520 Hopewell Downs Dr, Milton, GA 30004ActiveMLS ID #10810306, Lida Lovelace, BHHS Georgia Properties. GAMLS
- $825,0004 bd4 ba4.3k sqft112 Grandcrest Dr, Suwanee, GA 30024ActiveMLS ID #10825884, Amy Wagner, Atlanta Communities. GAMLS
- $824,9006 bd5 ba5.3k sqft5616 Broxton Cir, Peachtree Corners, GA 30092For SaleMLS ID #7808038, Sean Cha, Property Plugs, LLC.. FMLS GA
- $950,0005 bd6 ba4.8k sqft3901 Hazelhurst Dr, Marietta, GA 30066ActiveMLS ID #10831942, Kirsten Ricci, BHHS Georgia Properties. GAMLS
- $925,0005 bd5 ba5.3k sqft3014 Bradshaw Club Dr, Woodstock, GA 30188ActiveMLS ID #10729011, Maria Sims, Keller Williams Rlty. Partners. GAMLS
- $785,0005 bd6 ba5k sqft3335 Arborwoods Dr, Alpharetta, GA 30022ActiveMLS ID #10800624, Regina Ambrose, First United Realty, Inc.. GAMLS
- $715,0004 bd3 ba2.6k sqft2095 Darien Park Dr, Roswell, GA 30076Active Under ContractMLS ID #10804176, Jana Atkins, RE/MAX Town & Country. GAMLS
- $894,9005 bd4 ba4.6k sqft270 Sagamore Cv, Sugar Hill, GA 30518Active Under ContractMLS ID #10803227, Timothy Bollier, eXp Realty. GAMLS
- $940,0005 bd4 ba4.1k sqft8325 Riverbirch Dr, Roswell, GA 30076ActiveMLS ID #10825478, Holly Gibbons, Keller Williams Realty PeachtreeRoad. GAMLS
