Skip main navigation
Off market
  • $1,586,300

    385 Castle Pines Dr S, Castle Rock, CO 80108

    3beds
    3,709sqft
    Detached Single Family
    Built in 1986
    1.27 Acres Lot
    $1,586,300 Zestimate®
    $428/sqft
    $4,490 Estimated rent

    Home value

    $1,586,300

    $1.48M - $1.71M

    $4,490/mo

    Zestimate® history
    Loading
    Loading...

    Owner options

    List your home for rent

    $4,490/mo

    Rent Zestimate®

    Find your next renter with Zillow Rental Manager. Plus, with online applications, you can quickly screen prospective tenants – for free.

    Learn more

    $4,490/mo

    Rent Zestimate®

    Refinance and save

    $10,118/mo

    Est. payment

    Refinancing to a lower rate could help reduce your monthly payments and save thousands over the life of the loan.

    See today's rates

    $10,118/mo

    Est. payment

    Explore your selling options

    Work with a Zillow partner agent

    Leverage their expertise and Zillow's premium Showcase listings to get your home seen by more buyers.

    Get started

    List with your own agent

    Get your home in front of millions of buyers by listing it on Zillow.

    Learn how to do it

    Sell it yourself

    Take full control of how buyers see your home on Zillow by listing For Sale by Owner (FSBO).

    List your home

    What's special

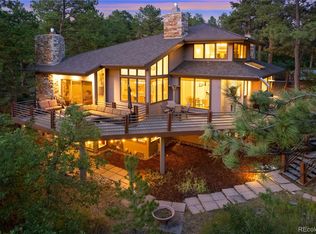
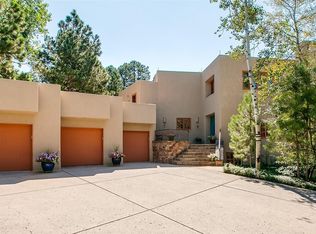
    Unsurpassed attention to detail has gone into creating this incredible Colorado contemporary, walkout ranch in the Village at Castle Pines. This home is sited perfectly on a large wooded site that affords great privacy and tranquility and unbelievable mountain views including Pikes Peak. The current owner has spent more than $700K, literally updating nearly every surface and system in this home in the past four years including a new entertainer's dream kitchen, new baths including the master "spa" style bath, new windows, new flooring with radiant heat, automated window coverings, heated driveway, new sewer line, new boilers, custom cabinetry and built-ins, Halo water system and the list goes on and on. If you're a fan of modern architecture you will want to see this home.

    This property is off market, which means it's not currently listed for sale or rent on Zillow. This may be different from what's available on other websites or public sources.

    Facts & features

    Interior

    Bedrooms & bathrooms
    • Bedrooms: 3
    • Bathrooms: 4
    • Full bathrooms: 4
    Heating
    • Radiant, Electric
    Cooling
    • Central
    Appliances
    • Included: Dishwasher, Dryer, Garbage disposal, Microwave, Range / Oven, Refrigerator, Washer
    • Laundry: Washer/Dryer Included, W/D Hookups in Unit
    Features
    • Window Coverings, Cable TV, Kitchen Island, Walk-In Closet(s), Double Pane Windows, Built-in Features, Master Suite, Internet Access (Wired), Vaulted, Five Piece Bath, Foyer/Entry, Security Entrance, T&G Ceilings
    • Flooring: Tile
    • Basement: Finished
    • Has fireplace: Yes
    • Fireplace features: Electric
    Interior area
    • Total interior livable area: 3,709 sqft

    Property

    Parking
    • Total spaces: 2
    • Parking features: Garage - Attached
    Features
    • Exterior features: Stone
    • Has view: Yes
    • View description: Mountain
    Lot
    • Size: 1.27 Acres
    • Features: Secluded, Golf Community, Adjacent to Open Space, Gated Community
    Details
    • Parcel number: 235115008015
    • Zoning: PDU

    Construction

    Type & style
    • Home type: SingleFamily
    • Architectural style: Mountain Contemporary
    • Property subtype: Detached Single Family
    Materials
    • Frame
    • Roof: Tile
    Condition
    • Year built: 1986

    Community & HOA

    Community
    • Features: Fitness Center
    HOA
    • Has HOA: Yes
    • Amenities included: Tennis Court(s), Community Pool, Fitness Facility, Recycling, Common Area Grounds Maintenance, Trash Removal, On-Site Check In
    • Services included: Tennis Courts, Trash Removal, Community Pool, Recycling, Common Area Grounds Maintenance, Fitness Facility, On-Site Check In
    • HOA fee: $300 monthly
    Location
    • Region: Castle Rock

    Financial & listing details

    • Price per square foot: $428/sqft
    • Tax assessed value: $1,374,637
    • Annual tax amount: $11,469

    Price history

    DateEventPrice
    4/28/2022Sold$1,425,000+18.8%$384/sqft
    Source: Public Record Report a problem
    8/26/2019Sold$1,200,000-5.9%$324/sqft
    Source: Public Record Report a problem
    6/22/2019Pending sale$1,275,000$344/sqft
    Source: RE/MAX Professionals #8473188 Report a problem
    3/6/2019Listed for sale$1,275,000+82.1%$344/sqft
    Source: RE/MAX Professionals #8473188 Report a problem
    6/4/2014Sold$700,000+7.9%$189/sqft
    Source: Public Record Report a problem
    4/3/2009Listing removed$649,000$175/sqft
    Source: Listhub #728793 Report a problem
    12/24/2008Price change$649,000-16.3%$175/sqft
    Source: Listhub #728793 Report a problem
    6/26/2008Price change$775,000-8.3%$209/sqft
    Source: Listhub #728793 Report a problem
    5/25/2008Listed for sale$845,000$228/sqft
    Source: Listhub #728793 Report a problem

    Public tax history

    YearProperty taxesTax assessment
    2025$11,469 -0.8%$85,910 -15.5%
    2024$11,560 +36.7%$101,720 -1%
    2023$8,455 -3.6%$102,710 +38.6%
    2022$8,774 $74,090 -2.8%
    2021-- $76,220 +20.7%
    2020$7,294 -1.5%$63,150
    2019$7,408 $63,150 0%
    2018$7,408 +5.6%$63,160
    2017$7,016 +112.8%$63,160 +7.9%
    2016$3,298 -50.9%$58,510 -7.4%
    2015$6,711 +171%$63,180 +29%
    2014$2,476 $48,980
    2013-- $48,980 -7.9%
    2012-- $53,200
    2011-- $53,200 -40.6%
    2010-- $89,510 +30.5%
    2009$951 $68,600
    2008-- $68,600 +17.9%
    2007-- $58,200
    2006$6,916 -1.1%$58,200 -3.3%
    2004$6,992 -0.2%$60,210 -2.7%
    2003$7,006 $61,860
    2002-- $61,860 +13.2%
    2001$6,328 -1.3%$54,640 +0%
    2000$6,411 $54,637
    Find assessor info on the county website

    Neighborhood: 80108

    Nearby schools

    GreatSchools rating
    Schools provided by the listing agent
    • Elementary: Buffalo Ridge
    • Middle: Rocky Heights
    • High: Rock Canyon
    • District: Douglas RE-1

    Source: The MLS. This data may not be complete. We recommend contacting the local school district to confirm school assignments for this home.

    Get a cash offer in 3 minutes
    Find out how much your home could sell for in as little as 3 minutes with a no-obligation cash offer.
    Estimated market value
    $1,586,300
    Get a cash offer in 3 minutes
    Find out how much your home could sell for in as little as 3 minutes with a no-obligation cash offer.
    Estimated market value
    $1,586,300