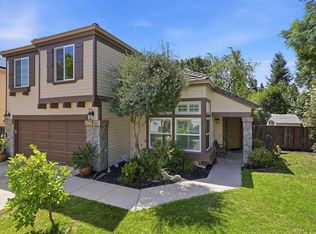
Beautifully maintained 4-bedroom, 3-bathroom home offering approximately 1,979± sq. ft. of light-filled living space with a versatile split-level floor plan designed for comfortable everyday living and effortless entertaining. Fresh interior paint and brand-new carpet create a warm, inviting atmosphere throughout. The lower level features a spacious family room with a cozy wood-burning fireplace, wet bar, and a convenient bedroom and full bathroom, making it ideal for guests, multigenerational living, or a private home office. Upstairs, the main living area offers an open living and dining room that flows seamlessly into the kitchen, complete with Omega cherry wood cabinetry, stainless steel appliances, and newer natural quartzite stone countertops. The upper level features the private primary suite along with two additional bedrooms and a full bathroom. Step outside to your private backyard retreat featuring a sparkling PebbleTec pool, built-in full outdoor kitchen with premium natural gas powered Weber BBQ, burner, sink and refrigerator, expansive patio spaces, and plenty of room for entertaining family and friends. Additional highlights include a durable tile roof, fully owned solar, and multiple Tesla battery backup systems, providing outstanding energy efficiency and peace of mind. Located in the highly desirable Danville Place community, residents enjoy HOA amenities including community pools, tennis courts, basketball court, parks, and scenic walking trails. Just minutes from top-rated schools, shopping, dining, and convenient commuter access, this home offers the perfect blend of comfort, functionality, and the California lifestyle.
For sale
Price cut: $100K (8/26)
$1,649,000
385 Century Cir, Danville, CA 94526
4beds
1,979sqft
Single Family Residence
Built in 1976
10,454 Square Feet Lot
$1,610,700 Zestimate®
$833/sqft
$167/mo HOA
What's special
Sparkling pebbletec poolCozy wood-burning fireplacePrivate backyard retreatPrivate primary suiteOmega cherry wood cabinetryFresh interior paintBrand-new carpet
- 55 days
- 1,037
- 28
Zillow last checked:
Listing updated:
Listed by:
Zach Knapp DRE #01872775 925-389-8920,
Golden Gate Sotheby's Int'l Re,
Paula Knapp DRE #01168311 925-413-1068,
Golden Gate Sotheby's Int'l Re
Source: CCAR,MLS#: 41139044
Facts & features
Interior
Bedrooms & bathrooms
- Bedrooms: 4
- Bathrooms: 3
- Full bathrooms: 3
Rooms
- Room types: 1 Bedroom, 1 Bath, Main Entry, 2 Bedrooms, Primary Bedrm Suite - 1
Kitchen
- Features: Counter - Solid Surface, Dishwasher, Gas Range/Cooktop, Ice Maker Hookup, Microwave, Refrigerator, Updated Kitchen
Heating
- Forced Air, Natural Gas, Fireplace(s)
Cooling
- Central Air
Appliances
- Included: Dishwasher, Gas Range, Plumbed For Ice Maker, Microwave, Refrigerator, Gas Water Heater
- Laundry: Hookups Only, Laundry Room, Common Area
Features
- Formal Dining Room, Counter - Solid Surface, Updated Kitchen
- Flooring: Tile, Carpet
- Number of fireplaces: 1
- Fireplace features: Family Room, Gas Starter
Interior area
- Total structure area: 1,979
- Total interior livable area: 1,979 sqft
Property
Parking
- Total spaces: 2
- Parking features: Attached, Direct Access, Garage Door Opener
- Attached garage spaces: 2
Features
- Levels: Two
- Stories: 2
- Patio & porch: Terrace
- Exterior features: Storage, Private Entrance
- Has private pool: Yes
- Pool features: Gunite, In Ground, Pool Sweep, Outdoor Pool
- Fencing: Fenced
Lot
- Size: 10,454 Square Feet
- Features: Premium Lot, Sloped Up, Other, Back Yard, Private, Landscaped, Front Yard, Side Yard
Details
- Additional structures: Shed(s)
- Parcel number: 2184730113
- Special conditions: Standard
Construction
Type & style
- Home type: SingleFamily
- Architectural style: Traditional
- Property subtype: Single Family Residence
Materials
- Stucco
- Roof: Tile
Condition
- Existing
- New construction: No
- Year built: 1976
Utilities & green energy
- Electric: Photovoltaics Seller Owned, Other Solar
- Sewer: Public Sewer
- Water: Public
Green energy
- Energy generation: Solar
Community & HOA
Community
- Subdivision: Danville Place
HOA
- Has HOA: Yes
- Amenities included: Clubhouse, Playground, Pool, Spa/Hot Tub, Tennis Court(s), Trail(s)
- Services included: Management Fee, Reserve Fund, Other
- HOA fee: $500 quarterly
- HOA name: DANVILLE PLACE
- HOA phone: 925-837-2805
Location
- Region: Danville
Financial & listing details
- Price per square foot: $833/sqft
- Tax assessed value: $351,204
- Date on market: 7/9/2026
Estimated market value
$1,610,700
$1.53M - $1.69M
$6,123/mo
Price history
| Date | Event | Price |
|---|---|---|
| 8/26/2026 | Price change | $1,649,000-5.7%$833/sqft |
Source:  CCAR #41139044 Report a problem CCAR #41139044 Report a problem | ||
| 7/9/2026 | Listed for sale | $1,749,000$884/sqft |
Source: CCAR #41139044 Report a problem | ||
Public tax history
| Year | Property taxes | Tax assessment |
|---|---|---|
| 2026 | -- | $351,204 +2% |
| 2025 | $4,746 +4.9% | $344,319 +2% |
| 2024 | $4,526 +1.8% | $337,569 +2% |
| 2023 | $4,445 +0.8% | $330,951 +2% |
| 2022 | $4,410 +2.4% | $324,463 +2% |
| 2021 | $4,307 +1.9% | $318,102 +1% |
| 2020 | $4,227 +1% | $314,841 +2% |
| 2019 | $4,185 +3.9% | $308,669 +2% |
| 2018 | $4,027 +4% | $302,617 +2% |
| 2017 | $3,873 +1.8% | $296,684 +2% |
| 2016 | $3,803 +3.6% | $290,868 +1.5% |
| 2015 | $3,671 | $286,500 +2% |
| 2014 | $3,671 | $280,889 +0.5% |
| 2013 | -- | $279,621 +2% |
| 2012 | -- | $274,139 +2% |
| 2011 | -- | $268,765 +0.8% |
| 2010 | -- | $266,758 -0.2% |
| 2009 | -- | $267,393 +2% |
| 2008 | -- | $262,151 +2% |
| 2007 | -- | $257,012 +2% |
| 2006 | -- | $251,973 +2% |
| 2005 | -- | $247,033 +2% |
| 2004 | -- | $242,190 +1.9% |
| 2003 | -- | $237,752 +2% |
| 2002 | -- | $233,091 +2% |
| 2001 | -- | $228,522 |
Find assessor info on the county website
Monthly payment
Est. payment
Payment breakdown
Explore the cost of this home by adjusting the details. Changes won't be saved.Climate risks
Neighborhood: 94526
Nearby schools
Schools provided by the listing agent
- District: San Ramon Valley (925) 552-5500
Source: CCAR. This data may not be complete. We recommend contacting the local school district to confirm school assignments for this home.

Similar homes
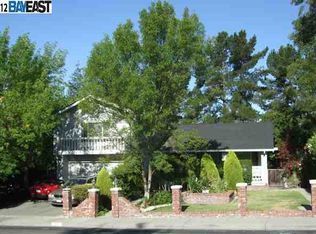
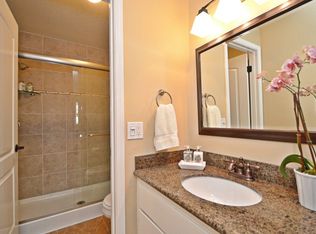
- $1,649,0004 bd3 ba2.2k sqft1517 Harlan Dr, Danville, CA 94526For Sale
 MLS ID #41144844, Russ Darby. CCAR
 - $1,650,0004 bd3 ba2.3k sqft770 Highbridge Ln, Danville, CA 94526For Sale
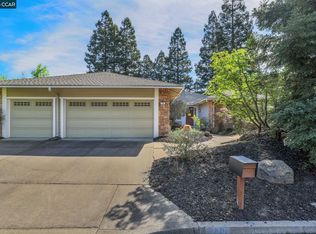 MLS ID #41146201, Glen Landrum. CCAR
 - $1,595,0004 bd3 ba2.7k sqft7 Leeds Ct E, Danville, CA 94526For Sale
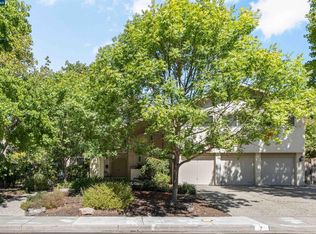 MLS ID #41146142, Jeff Bruno. CCAR
 - $1,699,0005 bd3 ba2.1k sqft1577 Silverwood Ct, Danville, CA 94526For Sale
 MLS ID #41140479, Martin Chandrawinata. Bay East AOR
Local buyer's agents are ready to help
