Welcome to this charming villa in a quiet gated community offering space, privacy, and beautiful views. Featuring a custom kitchen perfect for cooking and entertaining, plus two generously sized bedrooms on the main level for easy, comfortable living.
The finished basement includes an additional bedroom, full bath, and dedicated office—ideal for guests, remote work, or extra living space.
Enjoy peaceful mornings or relaxing evenings in the screened-in sunroom, overlooking open farmland where you’ll often see cows and horses grazing—your own slice of countryside serenity!
This property also includes an extra side lot, giving you more space and no immediate neighbor next door.
Plus, enjoy access to the community pool—a perfect spot to unwind and connect with neighbors.
A rare combination of space, privacy, and charm—schedule your showing today!
Closed
Listed by: KBH Realty Group • Kimberly E Briese • Contact: 573-631-9818
Bought with: Keller Williams Realty Platinum
Price Unknown
385 Cherry Creek Ln, Farmington, MO 63640
2beds
3,174sqft
Single Family Residence
Built in 2013
-- sqft lot
$351,500 Zestimate®
$--/sqft
$2,514 Estimated rent
Home value
$351,500
$278,000 - $446,000
$2,514/mo
Zestimate® history
Owner options
List your home for rent
$2,514/mo
Rent Zestimate®
Find your next renter with Zillow Rental Manager. Plus, with online applications, you can quickly screen prospective tenants – for free.
$2,514/mo
Rent Zestimate®
Refinance and save
$139/mo
Est. payment
Refinancing to a lower rate could help reduce your monthly payments and save thousands over the life of the loan.
$139/mo
Est. payment
Explore your selling options
Work with a Zillow partner agent
Leverage their expertise and Zillow's premium Showcase listings to get your home seen by more buyers.
Get startedList with your own agent
Get your home in front of millions of buyers by listing it on Zillow.
Learn how to do itSell it yourself
Take full control of how buyers see your home on Zillow by listing For Sale by Owner (FSBO).
List your homeWhat's special
Zillow last checked:
Listing updated:
Listed by:
Kimberly E Briese 573-631-9818,
KBH Realty Group
Bought with:
Donyel M Burns, 2010039670
Keller Williams Realty Platinum
Source: MARIS,MLS#: 25035456 Originating MLS: Mineral Area Board of REALTORS
Originating MLS: Mineral Area Board of REALTORSFacts & features
Interior
Bedrooms & bathrooms
- Bedrooms: 2
- Bathrooms: 3
- Full bathrooms: 3
- Main level bathrooms: 2
- Main level bedrooms: 2
Bedroom
- Level: Main
- Area: 300
- Dimensions: 15x20
Bedroom 2
- Level: Main
- Area: 195
- Dimensions: 13x15
Bedroom 3
- Level: Lower
- Area: 364
- Dimensions: 14x26
Bathroom
- Level: Main
- Area: 72
- Dimensions: 8x9
Bathroom 2
- Level: Main
- Area: 90
- Dimensions: 15x6
Bathroom 3
- Level: Main
- Area: 50
- Dimensions: 10x5
Dining room
- Level: Main
- Area: 182
- Dimensions: 14x13
Family room
- Level: Lower
- Area: 242
- Dimensions: 22x11
Kitchen
- Level: Main
- Area: 182
- Dimensions: 14x13
Laundry
- Level: Main
- Area: 40
- Dimensions: 5x8
Living room
- Level: Main
- Area: 336
- Dimensions: 21x16
Office
- Level: Lower
- Area: 88
- Dimensions: 8x11
Recreation room
- Level: Lower
- Area: 304
- Dimensions: 16x19
Storage
- Level: Lower
- Area: 462
- Dimensions: 21x22
Heating
- Natural Gas
Cooling
- Electric
Appliances
- Included: Electric Cooktop, Dishwasher, Microwave, Electric Oven, Refrigerator, Washer/Dryer
- Laundry: Main Level
Features
- Breakfast Bar, Butler Pantry, Eat-in Kitchen, Entrance Foyer, Granite Counters, High Ceilings, Kitchen Island, Vaulted Ceiling(s)
- Flooring: Carpet, Tile
- Doors: Sliding Doors
- Windows: Plantation Shutters, Screens
- Basement: Finished,Storage Space
- Has fireplace: No
- Fireplace features: None
Interior area
- Total structure area: 3,174
- Total interior livable area: 3,174 sqft
- Finished area above ground: 1,698
- Finished area below ground: 1,476
Property
Parking
- Total spaces: 2
- Parking features: Driveway, Garage, Garage Door Opener, On Street
- Attached garage spaces: 2
- Has uncovered spaces: Yes
Accessibility
- Accessibility features: Accessible Common Area, Stair Lift
Features
- Levels: One
- Patio & porch: Covered, Enclosed, Patio, Porch, Screened
- Exterior features: Rain Gutters
- Pool features: Community, Outdoor Pool
Lot
- Features: Adjoins Open Ground, Cul-De-Sac
Details
- Parcel number: 141012000000040.30
- Special conditions: Standard
Construction
Type & style
- Home type: SingleFamily
- Architectural style: Traditional
- Property subtype: Single Family Residence
Materials
- Vinyl Siding
- Foundation: Concrete Perimeter
- Roof: Asphalt
Condition
- New construction: No
- Year built: 2013
Utilities & green energy
- Electric: 220 Volts
- Sewer: Public Sewer
- Water: Public
- Utilities for property: Electricity Connected, Sewer Connected, Water Connected
Community & HOA
Community
- Features: Clubhouse, Curbs, Gated, Other, Pool, Sidewalks, Street Lights
- Security: Fire Alarm, Gated Community
- Subdivision: The Villas At Cherry Creek
HOA
- Has HOA: Yes
- Amenities included: Clubhouse, Fitness Center, Gated, Parking, Pool
- Services included: Clubhouse, Maintenance Grounds, Pool Maintenance
- HOA fee: $139 monthly
- HOA name: The Villas at Cherry Creek
Location
- Region: Farmington
Financial & listing details
- Tax assessed value: $215,600
- Annual tax amount: $1,908
- Date on market: 5/27/2025
- Cumulative days on market: 28 days
- Listing terms: Cash,Conventional,FHA,USDA Loan
- Ownership: Private
- Electric utility on property: Yes
- Road surface type: Asphalt
Price history
| Date | Event | Price |
|---|---|---|
| 8/6/2025 | Sold | -- |
Source:  MARIS #25035456 Report a problem MARIS #25035456 Report a problem | ||
| 7/2/2025 | Pending sale | $355,000$112/sqft |
Source: MARIS #25035456 Report a problem | ||
| 6/14/2025 | Contingent | $355,000$112/sqft |
Source: MARIS #25035456 Report a problem | ||
| 6/7/2025 | Price change | $355,000-4.1%$112/sqft |
Source: MARIS #25035456 Report a problem | ||
| 5/27/2025 | Listed for sale | $370,000$117/sqft |
Source: MARIS #25035456 Report a problem | ||
Public tax history
| Year | Property taxes | Tax assessment |
|---|---|---|
| 2025 | $2,062 +8.1% | $40,960 +8.1% |
| 2024 | $1,908 -0.2% | $37,880 |
| 2023 | $1,911 -0.2% | $37,880 |
| 2022 | $1,914 +0.3% | $37,880 |
| 2021 | $1,908 -0.6% | $37,880 |
| 2020 | $1,921 0% | $37,880 |
| 2019 | $1,921 | $37,880 +10.9% |
| 2018 | -- | $34,170 |
| 2017 | -- | $34,170 |
| 2016 | -- | $34,170 |
| 2015 | -- | $34,170 |
| 2014 | -- | $34,170 |
Find assessor info on the county website
Neighborhood: 63640
Nearby homes
- $311,7003 bd3 ba2.6k sqft379 Cherry Creek Ln, Farmington, MO 63640Off Market

- $489,600-- bd-- ba-- sqft379 Cherry Creek Ln, Farmington, MO 63640Off Market
- $9,750-- bd-- ba-- sqft391 Cherry Creek Ln, Farmington, MO 63640Off Market
- $282,5002 bd3 ba1.6k sqft415 Cherry Creek Ln, Farmington, MO 63640Off Market
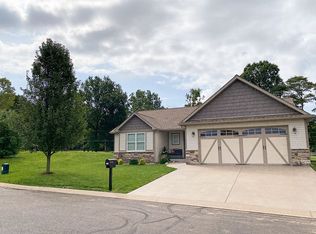
- $---- sqft301 Blossom Hill Lane, Farmington, MO 63640Off Market
- $267,5003 bd3 ba1.4k sqft373 Cherry Creek Ln, Farmington, MO 63640Off Market
- $243,4003 bd2 ba1.5k sqft382 Cherry Creek Ln, Farmington, MO 63640Off Market
- $252,6002 bd2 ba1.4k sqft376 Cherry Creek Ln, Farmington, MO 63640Off Market
Nearby schools
GreatSchools rating
- 5/10Lincoln Intermediate SchoolGrades: 5-6Distance: 1.4 mi
- 6/10Farmington Middle SchoolGrades: 7-8Distance: 1.4 mi
- 5/10Farmington Sr. High SchoolGrades: 9-12Distance: 2 mi
Schools provided by the listing agent
- Elementary: Farmington R-Vii
- Middle: Farmington Middle
- High: Farmington Sr. High
Source: MARIS. This data may not be complete. We recommend contacting the local school district to confirm school assignments for this home.
Get a cash offer in 3 minutes
Find out how much your home could sell for in as little as 3 minutes with a no-obligation cash offer.
Estimated market value
$351,500
Get a cash offer in 3 minutes
Find out how much your home could sell for in as little as 3 minutes with a no-obligation cash offer.
Estimated market value
$351,500
- Missouri
- Saint Francois County
- Farmington
- 63640
- 385 Cherry Creek Ln
Nearby cities
Nearby neighborhoods
Nearby zip codes
Other Farmington Topics
