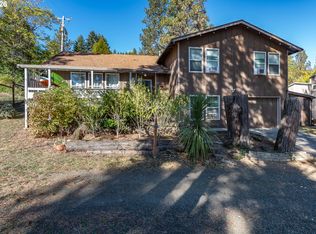
1 ACRE of country living in this 3BR, 2BA home with open floor plan featuring large kitchen with breakfast bar, gas fireplace PLUS woodstove! Spacious patio outside sliding glass doors looking out over Ford's Pond. Primary bedroom has it's own private patio with hot tub hook ups and exterior door from the bathroom. Stamped concrete floors throughout main area, carpeted bedrooms. Covered sidewalks. 3 car garage, outbuilding, open space, paved driveway. 2 RV parking spaces with water, dump, electric (1 spot has 220, 1 has 110). Located just outside Sutherlin city limits and is a short distance to golf course, medical facilities, local eateries and I 5. Amazing views of Ford's Pond Community Park, located just across the street! This 95 acre pond is within 202 acres of outdoor space! Featuring a paved walking trail, an inclusive playground AND great fishing and bird watching spots plus use for non-motorized boats such as kayaks and canoes. It's as if you have your own personal retreat in your front yard!
Active
$625,000
385 Church Rd, Sutherlin, OR 97479
3beds
2,052sqft
Residential, Single Family Residence
Built in 2005
1 Acres Lot
$-- Zestimate®
$305/sqft
$-- HOA
What's special
Gas fireplaceHot tub hook upsCovered sidewalksOpen floor planCarpeted bedroomsOpen spacePaved driveway
- 7 days
- 486
- 19
Likely to sell faster than
Zillow last checked:
Listing updated:
Listed by:
Muriel Madden 541-430-2748,
The Neil Company Real Estate
Source: RMLS (OR),MLS#: 222044979
Facts & features
Interior
Bedrooms & bathrooms
- Bedrooms: 3
- Bathrooms: 2
- Full bathrooms: 2
- Main level bathrooms: 2
Rooms
- Room types: Laundry, Bedroom 2, Bedroom 3, Dining Room, Family Room, Kitchen, Living Room, Primary Bedroom
Primary bedroom
- Features: Exterior Entry, Patio, Suite, Walkin Closet
- Level: Main
Bedroom 2
- Level: Main
Bedroom 3
- Level: Main
Dining room
- Features: Living Room Dining Room Combo
- Level: Main
Kitchen
- Features: Dishwasher, Eat Bar, Free Standing Range, Free Standing Refrigerator
- Level: Main
Living room
- Features: Fireplace, Living Room Dining Room Combo, Patio, Wood Stove
- Level: Main
Heating
- Forced Air, Fireplace(s)
Cooling
- Central Air
Appliances
- Included: Dishwasher, Free-Standing Range, Free-Standing Refrigerator, Gas Appliances, Microwave, Washer/Dryer, Gas Water Heater
- Laundry: Laundry Room
Features
- Living Room Dining Room Combo, Eat Bar, Suite, Walk-In Closet(s)
- Flooring: Concrete
- Windows: Vinyl Frames
- Basement: None
- Number of fireplaces: 2
- Fireplace features: Gas, Stove, Wood Burning, Wood Burning Stove
Interior area
- Total structure area: 2,052
- Total interior livable area: 2,052 sqft
Video & virtual tour
Property
Parking
- Total spaces: 3
- Parking features: Driveway, RV Access/Parking, Garage Door Opener, Detached
- Garage spaces: 3
- Has uncovered spaces: Yes
Accessibility
- Accessibility features: One Level, Accessibility
Features
- Stories: 1
- Patio & porch: Covered Patio, Patio
- Exterior features: Yard, Exterior Entry
- Fencing: Fenced
- Has view: Yes
- View description: Pond, Valley
- Has water view: Yes
- Water view: Pond
Lot
- Size: 1 Acres
- Features: Gentle Sloping, Level, Acres 1 to 3
Details
- Additional structures: Outbuilding, RVParking
- Parcel number: R46636
- Zoning: R1
Construction
Type & style
- Home type: SingleFamily
- Architectural style: Ranch
- Property subtype: Residential, Single Family Residence
Materials
- Other
- Foundation: Slab
- Roof: Composition
Condition
- Resale
- New construction: No
- Year built: 2005
Utilities & green energy
- Gas: Gas
- Sewer: Other, Standard Septic
- Water: Well
Community & HOA
HOA
- Has HOA: No
Location
- Region: Sutherlin
Financial & listing details
- Price per square foot: $305/sqft
- Tax assessed value: $523,850
- Annual tax amount: $2,397
- Date on market: 10/12/2026
- Listing terms: Cash,Conventional,VA Loan
- Road surface type: Gravel, Paved
Estimated market value
Not available
Estimated sales range
Not available
Not available
Price history
| Date | Event | Price |
|---|---|---|
| 10/12/2026 | Listed for sale | $625,000+473.4%$305/sqft |
Source:  RMLS (OR) #222044979 Report a problem | ||
| 4/20/2006 | Sold | $109,000$53/sqft |
Source: Public Record Report a problem | ||
Public tax history
| Year | Property taxes | Tax assessment |
|---|---|---|
| 2025 | $2,398 +3% | $319,304 +3% |
| 2024 | $2,328 +3% | $310,004 +3% |
| 2023 | $2,260 +3% | $300,975 +3% |
| 2022 | $2,194 +3% | $292,209 +3% |
| 2021 | $2,130 +3% | $283,699 +3% |
| 2020 | $2,068 +3% | $275,436 +3% |
| 2019 | $2,008 +3% | $267,414 +3% |
| 2018 | $1,949 | $259,626 +3% |
| 2017 | $1,949 -5.8% | $252,065 +3% |
| 2016 | $2,068 | $244,724 +3% |
| 2015 | $2,068 +6.2% | $237,597 +3% |
| 2014 | $1,948 | $230,677 +3% |
| 2013 | $1,948 +6.1% | $223,959 +3% |
| 2012 | $1,835 +2.6% | $217,436 +3% |
| 2011 | $1,789 +3.2% | $211,103 +3% |
| 2010 | $1,734 +2.6% | $204,955 +3% |
| 2009 | $1,691 +2.8% | $198,986 +3% |
| 2008 | $1,644 +3.9% | $193,191 +3% |
| 2007 | $1,583 +122.6% | $187,565 +121.8% |
| 2006 | $711 +349.4% | $84,564 +353.4% |
| 2005 | $158 +6.4% | $18,651 +6.1% |
| 2003 | $149 | $17,581 |
Find assessor info on the county website
Monthly payment
Est. payment
Payment breakdown
Explore the cost of this home by adjusting the details. Changes won't be saved.Climate risks
Neighborhood: 97479
Nearby schools
Schools provided by the listing agent
- Elementary: East Sutherlin,West Sutherlin
- Middle: Sutherlin
- High: Sutherlin
Source: RMLS (OR). This data may not be complete. We recommend contacting the local school district to confirm school assignments for this home.


Similar homes
- $625,0004 bd3 ba2.6k sqft407 Plat M Rd, Sutherlin, OR 97479Active
 MLS ID #654472302, Matthew Landever, Oregon Life Homes. RMLS (OR)
- $389,9003 bd2 ba1.5k sqft119 Lilly Ct, Sutherlin, OR 97479Active
 MLS ID #514907264, D'Anna Caylor, RE/MAX Integrity. RMLS (OR)
- $550,0003 bd2 ba2.1k sqft1907 W Duke Rd, Sutherlin, OR 97479Active
 MLS ID #599074318, Mary Gilbert, Keller Williams Southern Oregon-Umpqua Valley. RMLS (OR)
- $449,5004 bd3 ba2.5k sqft441 E 6th Ave, Sutherlin, OR 97479Active
 MLS ID #337044381, Lauren Honn, eXp Realty, LLC. RMLS (OR)
- $459,0004 bd2 ba1.6k sqft2653 Greyfox Dr, Sutherlin, OR 97479ActiveMLS ID #330555061, Courtney Alford, Stellar Realty Northwest. RMLS (OR)
- $479,0004 bd4 ba2.5k sqft575 Cedar St, Sutherlin, OR 97479ActiveMLS ID #308952258, Kayla Wehe, Lamonte Real Estate Professionals. RMLS (OR)
- $499,0003 bd2 ba1.6k sqft924 Durham Ave, Sutherlin, OR 97479ActiveMLS ID #643699831, Craig Avery, Oregon Life Homes. RMLS (OR)
- $559,9003 bd2 ba2k sqft857 Durham Ave, Sutherlin, OR 97479ActiveMLS ID #746670850, J Ryan Smith, Stellar Realty Northwest. RMLS (OR)
- $375,0003 bd2 ba1.6k sqft126 Lilly Ct, Sutherlin, OR 97479ActiveMLS ID #536330826, Jacob Gilman, The Neil Company Real Estate. RMLS (OR)
- $895,0003 bd2 ba2k sqft910 Swallow Ave, Sutherlin, OR 97479ActiveMLS ID #229323670, Mary Gilbert, Keller Williams Southern Oregon-Umpqua Valley. RMLS (OR)
- $515,0004 bd3 ba2.7k sqft1836 Lake View Dr, Sutherlin, OR 97479ActiveMLS ID #786158319, Deleta Dickson, eXp Realty, LLC. RMLS (OR)
- $575,0003 bd2 ba1.4k sqft1971 E 6th Ave, Sutherlin, OR 97479ActiveMLS ID #171846054, Mary Gilbert, Keller Williams Southern Oregon-Umpqua Valley. RMLS (OR)
- $375,0004 bd2 ba1.8k sqft2273 Eagle Loop, Sutherlin, OR 97479ActiveMLS ID #443573039, Erin Harding, Lamonte Real Estate Professionals. RMLS (OR)
- $479,0003 bd3 ba1.8k sqft725 Slazenger Ct, Sutherlin, OR 97479ActiveMLS ID #132031192, Jacob Gilman, The Neil Company Real Estate. RMLS (OR)
- $575,0003 bd2 ba1.2k sqft6107 Nonpareil Rd, Sutherlin, OR 97479ActiveMLS ID #782017335, Jase Nielsen, J Mann Realty. RMLS (OR)
- $399,9003 bd2 ba1.5k sqft170 Addison Ave, Sutherlin, OR 97479ActiveMLS ID #707707890, Drue Harris, Platinum Realty. RMLS (OR)
- $369,0003 bd2 ba1.5k sqft720 Southside Rd, Sutherlin, OR 97479ActiveMLS ID #315621079, Jada Whited, Oregon Life Homes. RMLS (OR)
- $477,5004 bd3 ba2.1k sqft664 Brooks Loop, Sutherlin, OR 97479ActiveMLS ID #745755240, Mary Gilbert, Keller Williams Southern Oregon-Umpqua Valley. RMLS (OR)
- $315,0003 bd2 ba2k sqft162 Kruse St, Sutherlin, OR 97479For Sale
 MLS ID #220214465, Adaya L Shawnego, Whole Heart Realty LLC. Oregon Datashare
- $435,0005 bd4 ba2k sqft420 Backwater Loop, Sutherlin, OR 97479ActiveMLS ID #626620566, Najla Slater, Stellar Realty Northwest. RMLS (OR)
