
------------------****(LIMITED TIME PROMO) 4.99% FHA / VA / USDA & $10K towards closing cost OR 5.99% CONVENTIONAL & $10K towards closing cost****------------------ Create memories when you step inside your new home that includes space for the whole family. New Homes boast the latest styling of beautiful finishes SPLENDOR Plan with 4 Bedrooms, 2 and a half baths, 2,279 Sq Ft., featuring GRANITE countertops, STAINLESS STEEL Appliances, includes refrigerator, washer and dryer, all white cabinets, gorgeous large granite kitchen island, large pantry walk-in closets, laundry room, flex room /office, and 2nd floor loft. Our homes include over $19,000 of upgrades (microwave, dishwasher, oven/stove, garbage disposal, washer, dryer, refrigerator), a sodded front and back yard, floating luxury vinyl plank flooring and carpet throughout the home, and Energy Efficient Design. Our amenities include a Olympic size pool, clubhouse, disk golf, bocci ball, pavilions, grills, playground, beautiful walking trail throughout the green space areas on the community, as well as sidewalks with streetlights. Hours 10:00 AM to 6:00 PM every day but Sunday, 11:00 AM to 6:00 PM. Starlight Homes is an Ashton Woods Company that builds move-in ready homes.
Closed
$408,990
385 Corinth Dr, Bethlehem, GA 30620
4beds
2,272sqft
Single Family Residence, Residential
Built in 2025
10,105 Square Feet Lot
$-- Zestimate®
$180/sqft
$2,363 Estimated rent
Home value
Not available
Estimated sales range
Not available
$2,363/mo
Zestimate® history
Owner options
List your home for rent
$2,363/mo
Rent Zestimate®
Find your next renter with Zillow Rental Manager. Plus, with online applications, you can quickly screen prospective tenants – for free.
$2,363/mo
Rent Zestimate®
Refinance and save
$3,320/mo
Est. payment
Refinancing to a lower rate could help reduce your monthly payments and save thousands over the life of the loan.
$3,320/mo
Est. payment
Explore your selling options
Work with a Zillow partner agent
Leverage their expertise and Zillow's premium Showcase listings to get your home seen by more buyers.
Get startedList with your own agent
Get your home in front of millions of buyers by listing it on Zillow.
Learn how to do itSell it yourself
Take full control of how buyers see your home on Zillow by listing For Sale by Owner (FSBO).
List your homeWhat's special
Zillow last checked:
Listing updated:
Listed by:
Rory Haigler,
Starlight Homes Georgia Realty LLC regina.hazelwood@starlighthomes.com
Bought with:
Elissy Ponton, 433020
Virtual Properties Realty.Net, LLC.
Source: FMLS GA,MLS#: 7533326
Facts & features
Interior
Bedrooms & bathrooms
- Bedrooms: 4
- Bathrooms: 3
- Full bathrooms: 2
- 1/2 bathrooms: 1
Rooms
- Room types: Bonus Room, Family Room, Laundry, Loft, Office, Other
Primary bedroom
- Features: Oversized Master
- Level: Oversized Master
Bedroom
- Features: Oversized Master
Primary bathroom
- Features: Double Shower
Dining room
- Features: Open Concept
Kitchen
- Features: Breakfast Bar, Kitchen Island, Pantry Walk-In, Solid Surface Counters
Heating
- Central, Electric, Heat Pump, Zoned
Cooling
- Central Air, Electric, Heat Pump, Zoned
Appliances
- Included: Dishwasher, Disposal, Dryer, Electric Water Heater, Microwave, Refrigerator, Washer
- Laundry: Laundry Room, Upper Level
Features
- Entrance Foyer, High Ceilings 9 ft Main, High Speed Internet, Walk-In Closet(s)
- Flooring: Carpet, Vinyl
- Windows: Double Pane Windows, Insulated Windows
- Basement: None
- Has fireplace: No
- Fireplace features: None
- Common walls with other units/homes: No Common Walls
Interior area
- Total structure area: 2,272
- Total interior livable area: 2,272 sqft
- Finished area above ground: 2,279
- Finished area below ground: 0
Property
Parking
- Total spaces: 2
- Parking features: Attached, Garage, Kitchen Level
- Attached garage spaces: 2
Accessibility
- Accessibility features: None
Features
- Levels: Two
- Stories: 2
- Patio & porch: Patio
- Exterior features: Private Yard, No Dock
- Pool features: None
- Spa features: None
- Fencing: None
- Has view: Yes
- View description: Other
- Waterfront features: None
- Body of water: None
Lot
- Size: 10,105 Square Feet
- Features: Corner Lot, Level, Private
Details
- Additional structures: None
- Parcel number: XX053T152
- Other equipment: None
- Horse amenities: None
Construction
Type & style
- Home type: SingleFamily
- Architectural style: Craftsman,Traditional
- Property subtype: Single Family Residence, Residential
Materials
- Cement Siding, Concrete
- Foundation: Slab
- Roof: Composition
Condition
- New Construction
- New construction: Yes
- Year built: 2025
Details
- Warranty included: Yes
Utilities & green energy
- Electric: 220 Volts
- Sewer: Public Sewer
- Water: Public
- Utilities for property: Cable Available, Electricity Available, Phone Available, Sewer Available, Underground Utilities, Water Available
Green energy
- Energy efficient items: Appliances, Insulation, Thermostat, Water Heater, Windows
- Energy generation: None
Community & HOA
Community
- Features: Clubhouse, Homeowners Assoc, Near Schools, Near Shopping, Park, Playground, Pool, Sidewalks, Street Lights
- Security: Carbon Monoxide Detector(s), Fire Alarm, Smoke Detector(s)
- Subdivision: Casteel
HOA
- Has HOA: Yes
- Services included: Reserve Fund, Swim
- HOA fee: $850 annually
Location
- Region: Bethlehem
Financial & listing details
- Price per square foot: $180/sqft
- Tax assessed value: $80,000
- Annual tax amount: $4,089
- Date on market: 3/2/2025
- Cumulative days on market: 1 day
- Listing terms: Cash,Conventional,FHA,USDA Loan,VA Loan
- Ownership: Fee Simple
- Electric utility on property: Yes
- Road surface type: Paved
Price history
| Date | Event | Price |
|---|---|---|
| 4/17/2025 | Sold | $408,990$180/sqft |
Source:  FMLS GA #7533326 Report a problem FMLS GA #7533326 Report a problem | ||
| 3/15/2025 | Pending sale | $408,990$180/sqft |
Source: FMLS GA #7533326 Report a problem | ||
| 2/8/2025 | Listed for sale | $408,990$180/sqft |
Source:  Starlight Homes Report a problem Starlight Homes Report a problem | ||
Public tax history
| Year | Property taxes | Tax assessment |
|---|---|---|
| 2025 | $758 | $32,000 |
Find assessor info on the county website
Neighborhood: 30620
Nearby homes
- $429,9905 bd5 ba3.1k sqft371 Corinth Dr, Bethlehem, GA 30620Sold

- $415,9904 bd3 ba2.4k sqft106 Silverton Dr, Bethlehem, GA 30620Sold
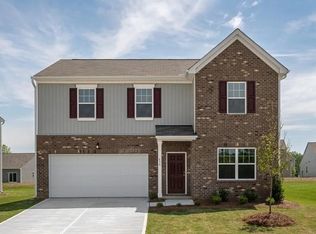
- $429,9904 bd3 ba2.4k sqft166 Silverton Dr, Bethlehem, GA 30620Sold
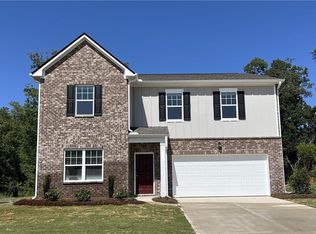
- $408,9904 bd3 ba2.4k sqft2369 Argento Cir, Bethlehem, GA 30620Sold
- $424,9904 bd3 ba2.4k sqft2358 Argento Cir, Bethlehem, GA 30620Sold
- $400,9904 bd3 ba2.4k sqft2339 Argento Cir, Bethlehem, GA 30620Sold
- $424,9905 bd3 ba2.7k sqft402 Corinth Dr, Bethlehem, GA 30620Sold
- $389,9904 bd3 ba2k sqft388 Corinth Dr, Bethlehem, GA 30620Sold
Nearby schools
GreatSchools rating
- 4/10Yargo Elementary SchoolGrades: PK-5Distance: 1.1 mi
- 8/10Haymon-Morris Middle SchoolGrades: 6-8Distance: 1 mi
- 4/10Apalachee High SchoolGrades: 9-12Distance: 1.1 mi
Schools provided by the listing agent
- Elementary: Yargo
- Middle: Haymon-Morris
- High: Apalachee
Source: FMLS GA. This data may not be complete. We recommend contacting the local school district to confirm school assignments for this home.


Get pre-qualified for a loan
At Zillow Home Loans, we can pre-qualify you in as little as 5 minutes with no impact to your credit score.An equal housing lender. NMLS #10287.
- Georgia
- Barrow County
- Bethlehem
- 30620
- 385 Corinth Dr
