Welcome to this beautifully updated 3-bedroom, 1.1-bath end unit townhome offering modern finishes and true move-in-ready convenience in a fantastic location and within the highly sought-after Hinsdale Central High School district! From the moment you step inside, you'll appreciate the extensive updates throughout, including all new wood flooring (2020) and a fully refreshed interior that blends style and functionality. The updated kitchen features painted cabinetry with new hardware (2023), a stylish backsplash (2023), and newer appliances including a refrigerator and microwave (2023), creating a bright and inviting space for everyday living. Furthermore, the updated half bath (2023) adds additional style and convenience. The home has been thoughtfully improved with new doors, trim, baseboards, and a full repaint (2023), along with all new light fixtures (2024) for a clean, modern look. Upstairs, the completely renovated full bathroom (2024) offers a fresh, contemporary design, and a Primary bedroom with a large walk-in closet. Additional upgrades include new stairs, railing, and balusters, as well as a beautifully redone fireplace (2023) that serves as a cozy focal point in the living area. Major mechanical updates provide peace of mind, including a new roof (2021), furnace (2022), A/C (August 2023), and hot water tank (2018). The washer and dryer were replaced in 2023, with added cabinetry above for extra storage. Complete with a 1-car attached garage and thoughtfully designed living space throughout, this home truly has nothing to do but move in. Enjoy the perfect blend of comfort, style, and low-maintenance living in an unbeatable location-don't miss this one!
Closed
$350,000
385 Coventry Ct #385, Clarendon Hills, IL 60514
3beds
1,195sqft
Townhouse, Single Family Residence
Built in 1982
-- sqft lot
$350,200 Zestimate®
$293/sqft
$2,627 Estimated rent
Home value
$350,200
$322,000 - $378,000
$2,627/mo
Zestimate® history
Owner options
List your home for rent
$2,627/mo
Rent Zestimate®
Find your next renter with Zillow Rental Manager. Plus, with online applications, you can quickly screen prospective tenants – for free.
$2,627/mo
Rent Zestimate®
Refinance and save
$2,820/mo
Est. payment
Refinancing to a lower rate could help reduce your monthly payments and save thousands over the life of the loan.
$2,820/mo
Est. payment
Explore your selling options
Work with a Zillow partner agent
Leverage their expertise and Zillow's premium Showcase listings to get your home seen by more buyers.
Get startedList with your own agent
Get your home in front of millions of buyers by listing it on Zillow.
Learn how to do itSell it yourself
Take full control of how buyers see your home on Zillow by listing For Sale by Owner (FSBO).
List your homeWhat's special
Modern finishesFully refreshed interiorUpdated kitchen
Zillow last checked:
Listing updated:
Listed by:
Casselyn Tertell, ABR,CNC,GRI,SFR,SRS 630-988-8859,
Compass
Bought with:
Casselyn Tertell, ABR,CNC,GRI,SFR,SRS
Compass
Source: MRED as distributed by MLS GRID,MLS#: 12691056
Facts & features
Interior
Bedrooms & bathrooms
- Bedrooms: 3
- Bathrooms: 2
- Full bathrooms: 1
- 1/2 bathrooms: 1
Rooms
- Room types: Foyer
Primary bedroom
- Features: Flooring (Wood Laminate)
- Level: Second
- Area: 143 Square Feet
- Dimensions: 13X11
Bedroom 2
- Features: Flooring (Wood Laminate)
- Level: Second
- Area: 160 Square Feet
- Dimensions: 16X10
Bedroom 3
- Features: Flooring (Wood Laminate)
- Level: Second
- Area: 108 Square Feet
- Dimensions: 12X9
Dining room
- Features: Flooring (Wood Laminate)
- Level: Main
- Area: 72 Square Feet
- Dimensions: 9X08
Foyer
- Features: Flooring (Ceramic Tile)
- Level: Main
- Area: 56 Square Feet
- Dimensions: 8X7
Kitchen
- Features: Kitchen (Eating Area-Breakfast Bar, Galley, Granite Counters), Flooring (Ceramic Tile)
- Level: Main
- Area: 117 Square Feet
- Dimensions: 13X09
Laundry
- Features: Flooring (Tile)
- Level: Main
- Area: 45 Square Feet
- Dimensions: 5X9
Living room
- Features: Flooring (Wood Laminate)
- Level: Main
- Area: 192 Square Feet
- Dimensions: 16X12
Heating
- Natural Gas, Forced Air
Cooling
- Central Air
Appliances
- Included: Range, Microwave, Dishwasher, Refrigerator, Washer, Dryer, Disposal, Stainless Steel Appliance(s)
- Laundry: Washer Hookup, Gas Dryer Hookup, In Unit
Features
- Granite Counters
- Flooring: Laminate
- Windows: Screens, Drapes
- Basement: None
- Number of fireplaces: 1
- Fireplace features: Living Room
- Common walls with other units/homes: End Unit
Interior area
- Total structure area: 0
- Total interior livable area: 1,195 sqft
Property
Parking
- Total spaces: 1
- Parking features: Asphalt, Garage Door Opener, Yes, Garage Owned, Attached, Garage
- Attached garage spaces: 1
- Has uncovered spaces: Yes
Accessibility
- Accessibility features: No Disability Access
Features
- Patio & porch: Patio
Lot
- Features: Common Grounds, Corner Lot, Landscaped
Details
- Parcel number: 0915220021
- Special conditions: None
- Other equipment: Ceiling Fan(s)
Construction
Type & style
- Home type: Townhouse
- Property subtype: Townhouse, Single Family Residence
Materials
- Vinyl Siding, Brick
- Foundation: Concrete Perimeter
- Roof: Asphalt
Condition
- New construction: No
- Year built: 1982
- Major remodel year: 2024
Utilities & green energy
- Electric: Circuit Breakers
- Sewer: Public Sewer
- Water: Lake Michigan
Community & HOA
Community
- Security: Carbon Monoxide Detector(s)
- Subdivision: Coventry
HOA
- Has HOA: Yes
- Services included: Insurance, Exterior Maintenance, Lawn Care, Snow Removal
- HOA fee: $344 monthly
Location
- Region: Clarendon Hills
Financial & listing details
- Price per square foot: $293/sqft
- Annual tax amount: $4,876
- Date on market: 6/29/2026
- Listing terms: Conventional
- Ownership: Condo
Price history
| Date | Event | Price |
|---|---|---|
| 7/28/2026 | Sold | $350,000+3.2%$293/sqft |
Source:  MRED as distributed by MLS GRID #12691056 Report a problem MRED as distributed by MLS GRID #12691056 Report a problem | ||
| 7/4/2026 | Contingent | $339,000$284/sqft |
Source: MRED as distributed by MLS GRID #12691056 Report a problem | ||
| 6/29/2026 | Listed for sale | $339,000+31.9%$284/sqft |
Source: MRED as distributed by MLS GRID #12691056 Report a problem | ||
| 3/30/2023 | Sold | $257,000-1.1%$215/sqft |
Source: MRED as distributed by MLS GRID #11724194 Report a problem | ||
| 3/2/2023 | Contingent | $259,900$217/sqft |
Source: MRED as distributed by MLS GRID #11724194 Report a problem | ||
| 2/23/2023 | Listed for sale | $259,900$217/sqft |
Source: MRED as distributed by MLS GRID #11724194 Report a problem | ||
Public tax history
Tax history is unavailable.
Neighborhood: 60514
Nearby homes
- $325,0003 bd2 ba1.3k sqft327 Coventry Ct, Clarendon Hills, IL 60514Off Market
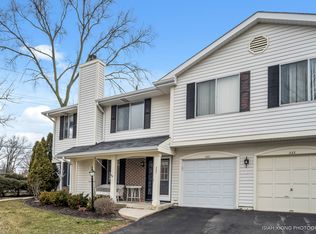
- $282,1003 bd1 ba1.1k sqft331 Coventry Ct, Clarendon Hills, IL 60514Off Market
- $256,3002 bd1 ba1k sqft329 Coventry Ct #4-1, Clarendon Hills, IL 60514Off Market
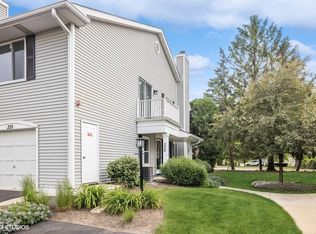
- $270,2003 bd1 ba1.1k sqft337 Coventry Ct #1-2, Clarendon Hills, IL 60514Off Market
- $283,0003 bd1 ba1.1k sqft339 Coventry Ct #2, Clarendon Hills, IL 60514Off Market
- $265,3003 bd1 ba1.1k sqft341 Coventry Ct #3-2, Clarendon Hills, IL 60514Off Market
- $283,7003 bd1 ba1.1k sqft362 Coventry Ct, Clarendon Hills, IL 60514Off Market
- $279,6003 bd1 ba1.1k sqft364 Coventry Ct #2-3, Clarendon Hills, IL 60514Off Market
- $265,3003 bd1 ba1.1k sqft366 Coventry Ct #3, Clarendon Hills, IL 60514Off Market
Nearby schools
GreatSchools rating
- NAHolmes Elementary SchoolGrades: PK-2Distance: 0.6 mi
- 7/10Westview Hills Middle SchoolGrades: 6-8Distance: 1.3 mi
- 9/10Hinsdale Central High SchoolGrades: 9-12Distance: 1.5 mi
Schools provided by the listing agent
- Elementary: Holmes Elementary School
- Middle: Westview Hills Middle School
- High: Hinsdale Central High School
- District: 60
Source: MRED as distributed by MLS GRID. This data may not be complete. We recommend contacting the local school district to confirm school assignments for this home.
Get a cash offer in 3 minutes
Find out how much your home could sell for in as little as 3 minutes with a no-obligation cash offer.
Estimated market value
$350,200
Get a cash offer in 3 minutes
Find out how much your home could sell for in as little as 3 minutes with a no-obligation cash offer.
Estimated market value
$350,200
- Illinois
- DuPage County
- Clarendon Hills
- 60514
- 385 Coventry Ct Unit 385
Nearby cities
Nearby zip codes
Other Clarendon Hills Topics
