Skip main navigation
Sold for $2,320,000
  • $2,320,000

    385 Cronin Dr, Santa Clara, CA 95051

    3beds
    1,360sqft
    Single Family Residence, Residential
    Built in 1956
    5,500 Square Feet Lot
    $2,308,900 Zestimate®
    $1,706/sqft
    $5,040 Estimated rent

    Home value

    $2,308,900

    $2.12M - $2.49M

    $5,040/mo

    Zestimate® history
    Loading
    Loading...

    Owner options

    List your home for rent

    $5,040/mo

    Rent Zestimate®

    Find your next renter with Zillow Rental Manager. Plus, with online applications, you can quickly screen prospective tenants – for free.

    Learn more

    $5,040/mo

    Rent Zestimate®

    Refinance and save

    $14,692/mo

    Est. payment

    Refinancing to a lower rate could help reduce your monthly payments and save thousands over the life of the loan.

    See today's rates

    $14,692/mo

    Est. payment

    Explore your selling options

    Work with a Zillow partner agent

    Leverage their expertise and Zillow's premium Showcase listings to get your home seen by more buyers.

    Get started

    List with your own agent

    Get your home in front of millions of buyers by listing it on Zillow.

    Learn how to do it

    Sell it yourself

    Take full control of how buyers see your home on Zillow by listing For Sale by Owner (FSBO).

    List your home

    What's special

    Designer wood garage doorModern hardwareWelcoming courtyardContemporary lightingTree-lined streetsSide patioMature plantings
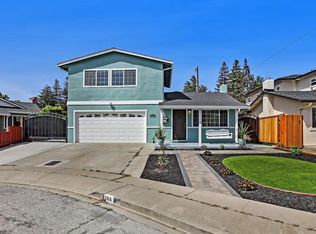
    Stunning updated Mackay home in the highly sought-after Maywood Park neighborhood, just steps from Maywood Park and Eisenhower Elementary School. This mid-century modern-inspired home makes an immediate impression with a designer wood garage door, fresh exterior paint, and a new concrete driveway. Inside, natural light fills the open layout, enhanced by transom windows and anchored by a striking double-sided brick fireplace connecting the living and dining areas. The updated kitchen features new quartz countertops, painted cabinetry, modern hardware, and a new electric range with hood. New LVT flooring runs throughout, while refreshed bathrooms include mid-mod inspired vanities, updated mirrors, and contemporary lighting. Outdoor spaces are designed for both relaxation and entertaining, with fresh landscaping, mature plantings, a welcoming courtyard, and side patio. The garage is finished with an epoxy-coated floor for a clean, functional touch. Located in a community known for classic Mackay homes and tree-lined streets, this property also offers access to top Cupertino schools, including Hyde Middle School and Cupertino High. Convenient to Apple, major commute routes, and Santa Clara utilities for added savings, this is a rare blend of style, location, and lifestyle.

    Zillow last checked:

    Listing updated:

    Listed by:

    Boyenga Team 70010882 408-373-1660,

    Compass 408-358-1111

    Bought with:

    Elizabeth Xu, 01889850

    Compass

    Source: MLSListings Inc,MLS#: ML82041825MLS Logo

    Facts & features

    Interior

    Bedrooms & bathrooms
    • Bedrooms: 3
    • Bathrooms: 2
    • Full bathrooms: 2
    Rooms
    • Room types: Great Room
    Bedroom
    • Features: PrimarySuiteRetreat
    Bathroom
    • Features: PrimaryStallShowers, ShoweroverTub1, SolidSurface, StallShower, Tile, UpdatedBaths
    Dining room
    • Features: Other
    Family room
    • Features: NoFamilyRoom
    Kitchen
    • Features: _220VoltOutlet, ExhaustFan, Skylights
    Heating
    • Central Forced Air, Central Forced Air Gas, Forced Air, Gas
    Cooling
    • None
    Appliances
    • Included: Dishwasher, Exhaust Fan, Disposal, Range Hood, Electric Oven, Refrigerator
    • Laundry: Inside, In Utility Room
    Features
    • High Ceilings, One Or More Skylights, Vaulted Ceiling(s), Open Beam Ceiling
    • Flooring: Laminate, Other, Vinyl Linoleum
    • Number of fireplaces: 1
    • Fireplace features: Living Room, Other Location, Two Way, Wood Burning
    Interior area
    • Total structure area: 1,360
    • Total interior livable area: 1,360 sqft

    Property

    Parking
    • Total spaces: 2
    • Parking features: On Street
    • Garage spaces: 2
    Features
    • Stories: 1
    • Patio & porch: Balcony/Patio
    • Exterior features: Back Yard, Barbecue, Fenced, Courtyard, Drought Tolerant Plants
    • Pool features: None
    • Fencing: Gate,Wood
    • Has view: Yes
    • View description: Garden/Greenbelt, Mountain(s)
    Lot
    • Size: 5,500 Square Feet
    • Features: Mostly Level, Sloped Up
    Details
    • Parcel number: 29609030
    • Zoning: R1
    • Special conditions: Standard

    Construction

    Type & style
    • Home type: SingleFamily
    • Architectural style: Contemporary,Eichler,Flat,Modern/HighTech
    • Property subtype: Single Family Residence, Residential
    Materials
    • Foundation: Concrete Perimeter and Slab
    • Roof: Composition
    Condition
    • New construction: No
    • Year built: 1956

    Utilities & green energy

    • Gas: PublicUtilities
    • Sewer: Public Sewer
    • Water: Public
    • Utilities for property: Public Utilities, Water Public

    Community & HOA

    HOA
    • Amenities included: None
    Location
    • Region: Santa Clara

    Financial & listing details

    • Price per square foot: $1,706/sqft
    • Tax assessed value: $76,175
    • Annual tax amount: $970
    • Date on market: 4/8/2026
    • Listing agreement: ExclusiveRightToSell
    • Listing terms: CashorConventionalLoan

    Price history

    DateEventPrice
    5/6/2026Sold$2,320,000+5.5%$1,706/sqft
    Source: MLSListings Inc #ML82041825 Report a problem
    4/30/2026Pending sale$2,198,888$1,617/sqft
    Source: MLSListings Inc #ML82041825 Report a problem
    4/16/2026Contingent$2,198,888$1,617/sqft
    Source: MLSListings Inc #ML82041825 Report a problem
    4/8/2026Listed for sale$2,198,888$1,617/sqft
    Source: MLSListings Inc #ML82041825 Report a problem

    Public tax history

    YearProperty taxesTax assessment
    2025$970 +4.9%$76,175 +2%
    2024$925 +1%$74,682 +2%
    2023$915 +1.6%$73,218 +2%
    2022$901 +1.4%$71,783 +2%
    2021$889 +1.4%$70,376 +1%
    2020$877 $69,656 +2%
    2019$877 +4.5%$68,291 +2%
    2018$839 $66,953 +2%
    2017$839 +0.8%$65,642 +2%
    2016$832 +14.1%$64,356 +1.5%
    2015$729 +5.9%$63,390 +2%
    2014$689 $62,149 +0.5%
    2013-- $61,869 +2%
    2012-- $60,657 +2%
    2011-- $59,468 +0.8%
    2010-- $59,025 -0.2%
    2009-- $59,166 +2%
    2008-- $58,006 +2%
    2007-- $56,870 +2%
    2006-- $55,756 +2%
    2005-- $54,663 +2%
    2004-- $53,592 +1.9%
    2003-- $52,611 +2%
    2002-- $51,580 +2%
    2001-- $50,570
    Find assessor info on the county website

    Neighborhood: 95051

    Nearby schools

    GreatSchools rating
    Schools provided by the listing agent
    • Elementary: DwightDEisenhowerElementary_1
    • Middle: WarrenEHydeMiddle
    • High: CupertinoHigh
    • District: CupertinoUnion

    Source: MLSListings Inc. This data may not be complete. We recommend contacting the local school district to confirm school assignments for this home.

    Get a cash offer in 3 minutes
    Find out how much your home could sell for in as little as 3 minutes with a no-obligation cash offer.
    Estimated market value
    $2,308,900
    Get a cash offer in 3 minutes
    Find out how much your home could sell for in as little as 3 minutes with a no-obligation cash offer.
    Estimated market value
    $2,308,900