Skip main navigation
Sold for $300,000
  • $300,000

    385 Crowfoot Ln, Gerrardstown, WV 25420

    3beds
    1,006sqft
    Single Family Residence
    Built in 1979
    1 Acres Lot
    $300,000 Zestimate®
    $298/sqft
    $1,430 Estimated rent

    Home value

    $300,000

    $285,000 - $315,000

    $1,430/mo

    Zestimate® history
    Loading
    Loading...

    Owner options

    List your home for rent

    $1,430/mo

    Rent Zestimate®

    Find your next renter with Zillow Rental Manager. Plus, with online applications, you can quickly screen prospective tenants – for free.

    Learn more

    $1,430/mo

    Rent Zestimate®

    Refinance and save

    $2,087/mo

    Est. payment

    Refinancing to a lower rate could help reduce your monthly payments and save thousands over the life of the loan.

    See today's rates

    $2,087/mo

    Est. payment

    Explore your selling options

    Work with a Zillow partner agent

    Leverage their expertise and Zillow's premium Showcase listings to get your home seen by more buyers.

    Get started

    List with your own agent

    Get your home in front of millions of buyers by listing it on Zillow.

    Learn how to do it

    Sell it yourself

    Take full control of how buyers see your home on Zillow by listing For Sale by Owner (FSBO).

    List your home

    What's special

    Electric fireplaceFully furnishedTwo-car detached garageFully fenced backyardLarge deck and patioNew hvac systemWarm and inviting atmosphere
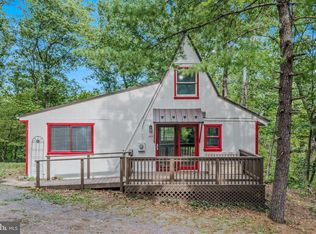
    Turnkey opportunity! Welcome to this beautifully renovated 3 bedroom/ 1 bath Cape Cod, offered fully furnished and truly move-in ready. Thoughtfully updated in 2021, this home features a new HVAC system, roof, siding, flooring, doors, windows, kitchen, bathroom, appliances, lighting, and water heater...giving you peace of mind for years to come. All furnishings convey! What you see is what you get, making this a seamless short term rental setup or second home escape. The main level offers two bedrooms and a full bathroom, with a spacious third bedroom upstairs. Natural sunlight fills the main living area, creating a warm and inviting atmosphere throughout. The electric fireplace makes for cozy stays in every season. Step outside to enjoy a two-car detached garage, fully fenced backyard, complete with a large deck and patio...perfect for entertaining or relaxing evenings at home. Above the detached two-car garage, you’ll find a fantastic game room addition (created just three years ago), adding even more space for fun and flexibility! A full 500-gallon propane tank powers the Generac. There is an outside entrance large basement area that will suit your storage needs. Whether you're looking to invest, vacation, or settle in full-time, this property checks every box. Located minutes from the interstate, schools, shopping, restaurants, Virginia state line, and much more!

    Zillow last checked:

    Listing updated:

    Listed by:

    Diva Bunting 304-702-4141,

    Touchstone Realty, LLC

    Bought with:

    Sara Phelps, 0225279115

    Pearson Smith Realty, LLC

    Source: Bright MLS,MLS#: WVBE2050512MLS Logo

    Facts & features

    Interior

    Bedrooms & bathrooms
    • Bedrooms: 3
    • Bathrooms: 1
    • Full bathrooms: 1
    • Main level bathrooms: 1
    • Main level bedrooms: 2
    Rooms
    • Room types: Living Room, Primary Bedroom, Bedroom 2, Bedroom 3, Kitchen, Basement, Laundry, Bathroom 1
    Primary bedroom
    • Level: Main
    Bedroom 2
    • Level: Main
    Bedroom 3
    • Level: Upper
    Bathroom 1
    • Level: Main
    Basement
    • Level: Lower
    Kitchen
    • Level: Main
    Laundry
    • Level: Main
    Living room
    • Level: Main
    Heating
    • Heat Pump, Electric
    Cooling
    • Central Air, Electric
    Appliances
    • Included: Electric Water Heater
    • Laundry: Main Level, Washer In Unit, Dryer In Unit, Laundry Room
    Features
    • Basement: Drain,Exterior Entry,Concrete,Rear Entrance,Walk-Out Access,Windows
    • Number of fireplaces: 1
    • Fireplace features: Electric
    Interior area
    • Total structure area: 1,006
    • Total interior livable area: 1,006 sqft
    • Finished area above ground: 1,006

    Property

    Parking
    • Total spaces: 5
    • Parking features: Garage Faces Front, Garage Door Opener, Storage, Gravel, Detached, Driveway
    • Garage spaces: 2
    • Uncovered spaces: 3
    Accessibility
    • Accessibility features: None
    Features
    • Levels: Three
    • Stories: 3
    • Pool features: None
    • Fencing: Wire
    Lot
    • Size: 1 Acres
    Details
    • Additional structures: Above Grade
    • Parcel number: 03 30R007300000000
    • Zoning: 101
    • Special conditions: Standard

    Construction

    Type & style
    • Home type: SingleFamily
    • Architectural style: Cape Cod
    • Property subtype: Single Family Residence
    Materials
    • Vinyl Siding
    • Foundation: Block
    Condition
    • New construction: No
    • Year built: 1979
    • Major remodel year: 2022

    Utilities & green energy

    • Sewer: On Site Septic
    • Water: Public

    Community & HOA

    Community
    • Subdivision: Glenwood Forest
    HOA
    • Has HOA: Yes
    • HOA fee: $330 annually
    Location
    • Region: Gerrardstown
    • Municipality: Gerrardstown District

    Financial & listing details

    • Price per square foot: $298/sqft
    • Tax assessed value: $76,440
    • Annual tax amount: $929
    • Date on market: 4/29/2026
    • Listing agreement: Exclusive Right To Sell
    • Listing terms: Cash,Conventional,FHA,USDA Loan,VA Loan
    • Inclusions: All Items In The Home And The Garage In These Pictures And At The Time Of Showing Convey! Home Is Furnished.
    • Ownership: Fee Simple

    Price history

    DateEventPrice
    5/29/2026Sold$300,000-4.8%$298/sqft
    Source: Bright MLS #WVBE2050512 Report a problem
    5/1/2026Contingent$315,000$313/sqft
    Source: Bright MLS #WVBE2050512 Report a problem
    4/29/2026Listed for sale$315,000+250%$313/sqft
    Source: Bright MLS #WVBE2050512 Report a problem
    7/31/2020Sold$90,000-9.9%$89/sqft
    Source: Public Record Report a problem
    7/8/2020Pending sale$99,900$99/sqft
    Source: Century 21 Braddock Realty #WVBE177998 Report a problem
    7/8/2020Price change$99,900+0.9%$99/sqft
    Source: Century 21 Braddock Realty #WVBE177998 Report a problem
    6/30/2020Price change$99,000-20.8%$98/sqft
    Source: Century 21 Braddock Realty #WVBE177998 Report a problem
    6/19/2020Listed for sale$125,000$124/sqft
    Source: Century 21 Braddock Realty #WVBE177998 Report a problem

    Public tax history

    YearProperty taxesTax assessment
    2025$929 +0.1%$76,440 +1%
    2024$929 -1.2%$75,660 +1.8%
    2023$940 +18.1%$74,340 +8.8%
    2022$795 $68,340 +5.3%
    2021-- $64,920 +4.3%
    2020-- $62,220 +2.9%
    2019$479 +3.4%$60,480 +2.3%
    2018$463 +26.1%$59,100 +16.3%
    2017$367 +0.7%$50,820 +1%
    2016$365 -46.7%$50,340 -9.2%
    2015$685 +0.5%$55,440 +0.8%
    2014$681 -2.9%$55,020 +12.1%
    2013$702 $49,080 -13.6%
    2012$702 -3.2%$56,820 -3.9%
    2011$725 -9.5%$59,100 -11.7%
    2010$801 -5.2%$66,960 -11.3%
    2009$845 -6.1%$75,480 -7.5%
    2008$900 +1.6%$81,600 +1.9%
    2007$886 +20.3%$80,100 +24.1%
    2006$736 +17.6%$64,560 +24.1%
    2005$626 $52,020 +16.1%
    2004-- $44,820
    2003-- $44,820
    Find assessor info on the county website

    Neighborhood: 25420

    Nearby schools

    GreatSchools rating
    Schools provided by the listing agent
    • District: Berkeley County Schools

    Source: Bright MLS. This data may not be complete. We recommend contacting the local school district to confirm school assignments for this home.

    Get a cash offer in 3 minutes
    Find out how much your home could sell for in as little as 3 minutes with a no-obligation cash offer.
    Estimated market value
    $300,000
    Get a cash offer in 3 minutes
    Find out how much your home could sell for in as little as 3 minutes with a no-obligation cash offer.
    Estimated market value
    $300,000