Welcome home to this spacious and well-appointed two-story nestled in an established neighborhood with mature trees and room to breathe. Perfectly located just minutes from the interstate, shopping, dining, and parks, this home offers both convenience and a peaceful setting—rare to get both, but here you are. Step inside to find a flexible floor plan designed for real life. The main level features a formal dining room for gatherings, plus a formal living room that easily doubles as a home office. The heart of the home is the inviting family room with a stone surround gas fireplace—equal parts cozy and impressive—flowing seamlessly into the eat-in kitchen, making everyday living and entertaining effortless. Upstairs, the spacious primary suite is a true retreat, complete with a tray ceiling, large walk-in closet, and a well-appointed bath featuring dual vanities, a soaking tub, and a separate shower. Secondary bedrooms are generously sized, and the guest bath also includes dual vanities—because sharing doesn’t have to mean sacrificing space. Out back, enjoy your morning coffee or evening unwind on the covered and screened deck overlooking a large half-acre yard—plenty of space for play, pets, or finally hosting that barbecue you keep talking about. If you’ve been waiting for a home that checks the boxes and gives you a little breathing room, this one delivers.
Closed
$380,000
385 Deerwood Dr, Suwanee, GA 30024
4beds
2,285sqft
Single Family Residence, Residential
Built in 1987
0.55 Acres Lot
$395,000 Zestimate®
$166/sqft
$2,600 Estimated rent
Home value
$395,000
$375,000 - $415,000
$2,600/mo
Zestimate® history
Owner options
List your home for rent
$2,600/mo
Rent Zestimate®
Find your next renter with Zillow Rental Manager. Plus, with online applications, you can quickly screen prospective tenants – for free.
$2,600/mo
Rent Zestimate®
Refinance and save
$2,381/mo
Est. payment
Refinancing to a lower rate could help reduce your monthly payments and save thousands over the life of the loan.
$2,381/mo
Est. payment
Explore your selling options
Work with a Zillow partner agent
Leverage their expertise and Zillow's premium Showcase listings to get your home seen by more buyers.
Get startedList with your own agent
Get your home in front of millions of buyers by listing it on Zillow.
Learn how to do itSell it yourself
Take full control of how buyers see your home on Zillow by listing For Sale by Owner (FSBO).
List your homeWhat's special
Zillow last checked:
Listing updated:
Listed by:
April Weathers,
Keller Williams Realty Atlanta Partners 518-330-1409
Bought with:
John Kurtz, 413628
WM Realty, LLC
Source: FMLS GA,MLS#: 7747930
Facts & features
Interior
Bedrooms & bathrooms
- Bedrooms: 4
- Bathrooms: 3
- Full bathrooms: 2
- 1/2 bathrooms: 1
Rooms
- Room types: Basement, Dining Room, Family Room, Kitchen, Living Room, Master Bathroom, Master Bedroom
Primary bedroom
- Features: None
- Level: None
Bedroom
- Features: None
Primary bathroom
- Features: Double Vanity, Separate Tub/Shower, Soaking Tub
Dining room
- Features: Separate Dining Room
Kitchen
- Features: Cabinets Stain, Country Kitchen, Eat-in Kitchen, Laminate Counters, Pantry
Heating
- Central
Cooling
- Central Air
Appliances
- Included: Dishwasher, Electric Cooktop, Electric Oven
- Laundry: Laundry Closet
Features
- Crown Molding, Double Vanity, Entrance Foyer, Entrance Foyer 2 Story, Tray Ceiling(s)
- Flooring: Carpet, Hardwood, Laminate, Tile
- Windows: Double Pane Windows
- Basement: Driveway Access,Unfinished
- Number of fireplaces: 1
- Fireplace features: Factory Built, Family Room, Gas Log, Gas Starter
- Common walls with other units/homes: No Common Walls
Interior area
- Total structure area: 2,285
- Total interior livable area: 2,285 sqft
Property
Parking
- Total spaces: 2
- Parking features: Attached, Drive Under Main Level, Garage
- Attached garage spaces: 2
Accessibility
- Accessibility features: None
Features
- Levels: Three Or More
- Patio & porch: Covered, Deck, Front Porch, Screened
- Exterior features: Rain Gutters
- Pool features: None
- Spa features: None
- Fencing: Back Yard
- Has view: Yes
- View description: Neighborhood
- Waterfront features: None
- Body of water: None
Lot
- Size: 0.55 Acres
- Dimensions: 110 x143x176x182
- Features: Back Yard, Corner Lot
Details
- Additional structures: None
- Parcel number: R7110 032
- Other equipment: None
- Horse amenities: None
Construction
Type & style
- Home type: SingleFamily
- Architectural style: Traditional
- Property subtype: Single Family Residence, Residential
Materials
- Brick Front, Vinyl Siding
- Foundation: Concrete Perimeter
- Roof: Composition
Condition
- Resale
- New construction: No
- Year built: 1987
Utilities & green energy
- Electric: 110 Volts
- Sewer: Septic Tank
- Water: Public
- Utilities for property: Other
Green energy
- Energy efficient items: None
- Energy generation: None
Community & HOA
Community
- Features: None
- Security: Smoke Detector(s)
- Subdivision: Deerwood
HOA
- Has HOA: No
Location
- Region: Suwanee
Financial & listing details
- Price per square foot: $166/sqft
- Tax assessed value: $409,400
- Annual tax amount: $4,144
- Date on market: 4/5/2026
- Cumulative days on market: 56 days
- Road surface type: Asphalt
Price history
| Date | Event | Price |
|---|---|---|
| 6/12/2026 | Sold | $380,000-5.9%$166/sqft |
Source:  FMLS GA #7747930 Report a problem FMLS GA #7747930 Report a problem | ||
| 6/3/2026 | Pending sale | $404,000$177/sqft |
Source:  GAMLS #10733659 Report a problem GAMLS #10733659 Report a problem | ||
| 5/13/2026 | Price change | $404,000-1.5%$177/sqft |
Source: GAMLS #10733659 Report a problem | ||
| 4/16/2026 | Listed for sale | $410,000$179/sqft |
Source: FMLS GA #7747930 Report a problem | ||
Public tax history
| Year | Property taxes | Tax assessment |
|---|---|---|
| 2025 | $4,144 +7.4% | $163,760 +14.4% |
| 2024 | $3,860 +14.6% | $143,200 |
| 2023 | $3,369 -9.7% | $143,200 +3.3% |
| 2022 | $3,730 +18.3% | $138,640 +27.9% |
| 2021 | $3,154 +11.4% | $108,360 +17.4% |
| 2020 | $2,831 +2.3% | $92,320 |
| 2019 | $2,769 | $92,320 +14.3% |
| 2018 | $2,769 +16% | $80,800 +5.8% |
| 2016 | $2,387 +8.8% | $76,400 +14.7% |
| 2015 | $2,193 | $66,600 +9% |
| 2014 | $2,193 +11.2% | $61,120 +9% |
| 2013 | $1,972 | $56,080 |
| 2012 | -- | $56,080 |
| 2011 | -- | $56,080 -11.8% |
| 2010 | -- | $63,560 |
| 2009 | -- | $63,560 |
| 2007 | -- | $63,560 |
| 2006 | -- | $63,560 |
| 2005 | -- | $63,560 |
| 2004 | $735 -0.1% | $63,560 |
| 2003 | $735 -36.2% | $63,560 +31.5% |
| 2002 | $1,152 -5.6% | $48,320 |
| 2001 | $1,220 | $48,320 |
Find assessor info on the county website
Neighborhood: 30024
Nearby homes
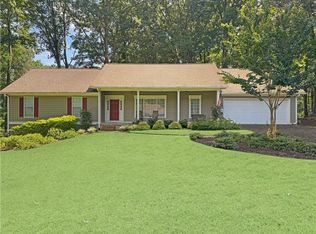
- $335,0003 bd2 ba1.8k sqft2251 Stag Run, Suwanee, GA 30024Sold
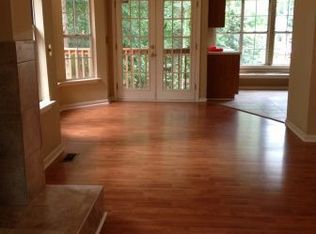
- $400,6005 bd2 ba2.4k sqft375 Deerwood Dr, Suwanee, GA 30024Off Market
- $356,1003 bd2 ba1.8k sqft2242 Stag Run, Suwanee, GA 30024Off Market
- $359,9003 bd2 ba1.7k sqft2261 Fawns Hvn, Suwanee, GA 30024Off Market
- $351,5003 bd2 ba1.8k sqft384 Deerwood Dr, Suwanee, GA 30024Off Market
- $285,1003 bd3 ba1.8k sqft384 Deerwood Dr #3, Suwanee, GA 30024Off Market
- $440,5004 bd3 ba3k sqft365 Deerwood Dr, Suwanee, GA 30024Sold
- $368,6003 bd2 ba2.2k sqft2252 Stag Run, Suwanee, GA 30024Off Market
Nearby schools
GreatSchools rating
- 9/10Walnut Grove Elementary SchoolGrades: PK-5Distance: 0.9 mi
- 7/10Creekland Middle SchoolGrades: 6-8Distance: 1.7 mi
- 6/10Collins Hill High SchoolGrades: 9-12Distance: 1 mi
Schools provided by the listing agent
- Elementary: Walnut Grove - Gwinnett
- Middle: Creekland - Gwinnett
- High: Collins Hill
Source: FMLS GA. This data may not be complete. We recommend contacting the local school district to confirm school assignments for this home.
Get a cash offer in 3 minutes
Find out how much your home could sell for in as little as 3 minutes with a no-obligation cash offer.
Estimated market value
$395,000
Get a cash offer in 3 minutes
Find out how much your home could sell for in as little as 3 minutes with a no-obligation cash offer.
Estimated market value
$395,000
- Georgia
- Gwinnett County
- Suwanee
- 30024
- 385 Deerwood Dr
Nearby cities
Nearby zip codes
Other Suwanee Topics
