Skip main navigation
Sold for $260,000
  • $260,000

    385 Devonshire St, Ypsilanti, MI 48198

    3beds
    2,240sqft
    Single Family Residence
    Built in 1956
    7,405.2 Square Feet Lot
    $259,900 Zestimate®
    $116/sqft
    $1,883 Estimated rent

    Home value

    $259,900

    $247,000 - $273,000

    $1,883/mo

    Zestimate® history
    Loading
    Loading...

    Owner options

    List your home for rent

    $1,883/mo

    Rent Zestimate®

    Find your next renter with Zillow Rental Manager. Plus, with online applications, you can quickly screen prospective tenants – for free.

    Learn more

    $1,883/mo

    Rent Zestimate®

    Refinance and save

    $1,710/mo

    Est. payment

    Refinancing to a lower rate could help reduce your monthly payments and save thousands over the life of the loan.

    See today's rates

    $1,710/mo

    Est. payment

    Explore your selling options

    Work with a Zillow partner agent

    Leverage their expertise and Zillow's premium Showcase listings to get your home seen by more buyers.

    Get started

    List with your own agent

    Get your home in front of millions of buyers by listing it on Zillow.

    Learn how to do it

    Sell it yourself

    Take full control of how buyers see your home on Zillow by listing For Sale by Owner (FSBO).

    List your home

    What's special

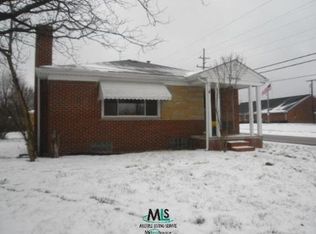
    This newly remodeled Full brick ranch has three-bedroom, two-baths and offers the perfect blend of comfort, functionality, and peace of mind, thanks to numerous major updates completed throughout the years. The kitchen, basement family room and bsmt bath have new luxury vinyl plank flooring. The kitchen also has new cabinets and a new dishwasher. Both bathrooms have new ceramic tile tub surrounds with new ceramic tile flooring in the main bath. A 200-amp electrical service panel, installed in 2004, provides ample power for modern living. The roof was replaced in 2011 by Mr. Roof and is backed by a lifetime transferable warranty. Enjoy cozy living spaces with fireplaces in both the living room and the basement, enhancing the home’s warmth and year-round comfort. In 2023, Wallside Windows were installed with a transferable 35 year warranty, improving energy efficiency while boosting curb appeal. Gutter guards with a lifetime warranty. Step outside to a large, freshly power washed 27X12 deck, perfect for entertaining, relaxing, or enjoying your morning coffee. This inviting outdoor space with privacy fencing extends the home’s living area and provides an ideal setting for gatherings with family and friends. The fully finished basement, complete with a brand-new bathroom, provides valuable additional living space—ideal for a family room, home office, gym, or entertainment area—offering versatility to suit a variety of lifestyle needs. Large laundry room with plenty of room for storage. Add an egress window and the office can be a 4th bedroom. AHS Home warranty can transfer to the buyer at no cost. It is current until Dec 13 2026, It covers electrical, plumbing, appliances, , HWH, furnace and ac Seller is a licensed realtor in Michigan 228 Devonshire Sold for 270,000 without a finished basement and only one bath in Nov. 2025 Don’t miss this exceptional opportunity—schedule your private showing today.

    Zillow last checked:

    Listing updated:

    Listed by:

    Deborah R Wass 248-474-3303,

    ERA Prime Real Estate Group

    Bought with:

    Jeff Amburgy, 6501299533

    Real Estate One-Brighton

    Source: Realcomp II,MLS#: 20261024214MLS Logo

    Facts & features

    Interior

    Bedrooms & bathrooms
    • Bedrooms: 3
    • Bathrooms: 2
    • Full bathrooms: 2
    Primary bedroom
    • Level: Entry
    • Area: 168
    • Dimensions: 14 X 12
    Bedroom
    • Level: Entry
    • Area: 108
    • Dimensions: 9 X 12
    Bedroom
    • Level: Entry
    • Area: 130
    • Dimensions: 13 X 10
    Other
    • Level: Entry
    • Area: 63
    • Dimensions: 9 X 7
    Other
    • Level: Basement
    • Area: 54
    • Dimensions: 9 X 6
    Dining room
    • Level: Entry
    • Area: 70
    • Dimensions: 10 X 7
    Family room
    • Level: Basement
    • Area: 520
    • Dimensions: 26 X 20
    Kitchen
    • Level: Entry
    • Area: 108
    • Dimensions: 12 X 9
    Laundry
    • Level: Basement
    • Area: 216
    • Dimensions: 24 X 9
    Library
    • Level: Basement
    • Area: 128
    • Dimensions: 16 X 8
    Living room
    • Level: Entry
    • Area: 210
    • Dimensions: 15 X 14
    Heating
    • Forced Air, Natural Gas
    Appliances
    • Laundry: Laundry Room
    Features
    • High Speed Internet
    • Basement: Finished,Full
    • Has fireplace: Yes
    • Fireplace features: Basement, Living Room
    Interior area
    • Total interior livable area: 2,240 sqft
    • Finished area above ground: 1,120
    • Finished area below ground: 1,120

    Property

    Parking
    • Total spaces: 2.5
    • Parking features: Twoand Half Car Garage, Detached, Driveway, Electricityin Garage, Garage Door Opener
    • Garage spaces: 2.5
    Features
    • Levels: One
    • Stories: 1
    • Entry location: GroundLevel
    • Patio & porch: Covered, Deck, Porch
    • Exterior features: Lighting
    • Pool features: None
    • Fencing: Back Yard,Fenced,Fencing Allowed
    Lot
    • Size: 7,405 sqft
    • Dimensions: 60 x 125
    Details
    • Parcel number: K01111275019
    • Special conditions: Short Sale No,Standard

    Construction

    Type & style
    • Home type: SingleFamily
    • Architectural style: Ranch
    • Property subtype: Single Family Residence
    Materials
    • Brick
    • Foundation: Basement, Block
    • Roof: Asphalt
    Condition
    • New construction: No
    • Year built: 1956
    • Major remodel year: 2025
    Details
    • Warranty included: Yes

    Utilities & green energy

    • Electric: Circuit Breakers
    • Sewer: Public Sewer
    • Water: Public

    Community & neighborhood

    Location
    • Region: Ypsilanti
    • Subdivision: DEVONSHIRENO 1

    Other

    Other facts
    • Listing agreement: Exclusive Right To Sell
    • Listing terms: Cash,Conventional,FHA,Va Loan

    Price history

    DateEventPrice
    5/29/2026Sold$260,000-1.9%$116/sqft
    Source: Realcomp II #20261024214 Report a problem
    5/22/2026Pending sale$265,000$118/sqft
    Source: Realcomp II #20261024214 Report a problem
    4/27/2026Price change$265,000-1.9%$118/sqft
    Source: Realcomp II #20261024214 Report a problem
    4/14/2026Listed for sale$270,000+50%$121/sqft
    Source: Realcomp II #20261024214 Report a problem
    4/11/2026Listing removed$1,685$1/sqft
    Source: Zillow Rentals Report a problem
    2/12/2026Price change$1,685-0.9%$1/sqft
    Source: Zillow Rentals Report a problem
    11/6/2025Listed for rent$1,700$1/sqft
    Source: Zillow Rentals Report a problem
    7/30/2025Sold$180,000+2.9%$80/sqft
    Source: Realcomp II #20251016981 Report a problem
    7/25/2025Pending sale$175,000$78/sqft
    Source: Realcomp II #20251016981 Report a problem
    7/18/2025Listed for sale$175,000$78/sqft
    Source: Realcomp II #20251016981 Report a problem

    Public tax history

    Tax history is unavailable.

    Neighborhood: 48198

    Nearby schools

    GreatSchools rating
    Get a cash offer in 3 minutes
    Find out how much your home could sell for in as little as 3 minutes with a no-obligation cash offer.
    Estimated market value
    $259,900
    Get a cash offer in 3 minutes
    Find out how much your home could sell for in as little as 3 minutes with a no-obligation cash offer.
    Estimated market value
    $259,900