Welcome to a rare opportunity to own a full-time mid-century modern lakefront home on the south side of Atwood Lake part of a great golf cart friendly community. This meticulously remodeled two-bedroom (one with King-sized bed), one full-bath home shows pride of ownership and thoughtful, high-end updates throughout. With 60 feet of lake frontage along a quiet no-through traffic street, the property offers both privacy and the best of lakefront living. Inside, a NEW hardwood maple kitchen (Amish-built Signature Designs, 2025) features custom cabinetry with soft-close doors and drawers, Corian countertops (2025), a stainless-steel appliance package and a fully separate walk-in pantry. The open-concept living area with limestone natural gas fireplace is filled with natural light that pours through updated windows and 8ft lakefront sliding glass door. The brand-new cork flooring was installed in 2026. Amish built maple closet systems with a flex desk/office space. The large bathroom includes a beautifully tiled walk-in shower with frameless shower enclosure and floating hardwood maple vanity. Outdoor living is impressive with a Trex lakeside deck and a 11 x 23 sunroom with an Easy Breeze window system and overflow sleeping or for hanging out, perfect for enjoying lake views. Outside, a natural large format flagstone walkway installed by Lake Country Landscaping (2024), paired with professional landscaping (2024) for added privacy. Storage GALORE in the detached 12x30 garage (2017) offers parking for approximately 6+ vehicles. Above the garage is lofted storage accessed by an aluminum mechanical staircase provides exceptional additional storage. Mid-century + move in ready + lake = WINNING! All cabinets/cabinetry/closets were Amish-built by Signature Designs.
Closed
$314,900
385 E 745 S, Wolcottville, IN 46795
2beds
720sqft
Single Family Residence
Built in 1970
4,791 Square Feet Lot
$317,300 Zestimate®
$--/sqft
$1,109 Estimated rent
Home value
$317,300
Estimated sales range
Not available
$1,109/mo
Zestimate® history
Owner options
List your home for rent
$1,109/mo
Rent Zestimate®
Find your next renter with Zillow Rental Manager. Plus, with online applications, you can quickly screen prospective tenants – for free.
$1,109/mo
Rent Zestimate®
Refinance and save
$1,870/mo
Est. payment
Refinancing to a lower rate could help reduce your monthly payments and save thousands over the life of the loan.
$1,870/mo
Est. payment
Explore your selling options
Work with a Zillow partner agent
Leverage their expertise and Zillow's premium Showcase listings to get your home seen by more buyers.
Get startedList with your own agent
Get your home in front of millions of buyers by listing it on Zillow.
Learn how to do itSell it yourself
Take full control of how buyers see your home on Zillow by listing For Sale by Owner (FSBO).
List your homeWhat's special
Quiet no-through traffic streetLimestone natural gas fireplaceNew hardwood maple kitchenTrex lakeside deckFrameless shower enclosureCorian countertopsFloating hardwood maple vanity
Zillow last checked:
Listing updated:
Listed by:
Heather Culler OFF:260-668-8877,
Mike Thomas Associates,
Daniel Orlando,
Mike Thomas Associates
Bought with:
Amy Cavender, RB14030154
eXp Realty, LLC
Source: IRMLS,MLS#: 202610181
Facts & features
Interior
Bedrooms & bathrooms
- Bedrooms: 2
- Bathrooms: 1
- Full bathrooms: 1
- Main level bedrooms: 2
Bedroom 1
- Level: Main
Bedroom 2
- Level: Main
Kitchen
- Level: Main
- Area: 108
- Dimensions: 12 x 9
Living room
- Level: Basement
- Area: 156
- Dimensions: 13 x 12
Heating
- Electric, Heat Pump, Wall Furnace
Cooling
- Wall Unit(s)
Appliances
- Included: Dishwasher, Microwave, Refrigerator, Washer, Electric Range, Water Softener Owned
- Laundry: Main Level
Features
- Built-in Desk, Ceiling Fan(s), Stone Counters, Natural Woodwork, Open Floorplan, Pantry, Stand Up Shower, Custom Cabinetry
- Flooring: Other
- Windows: Window Treatments
- Basement: Crawl Space,Concrete
- Attic: Storage,Walk-up
- Number of fireplaces: 1
- Fireplace features: Living Room, Gas Log
Interior area
- Total structure area: 720
- Total interior livable area: 720 sqft
- Finished area above ground: 720
- Finished area below ground: 0
Property
Parking
- Total spaces: 1
- Parking features: Detached, Garage Door Opener, Concrete, Gravel
- Garage spaces: 1
- Has uncovered spaces: Yes
Features
- Levels: One
- Stories: 1
- Patio & porch: Patio, Porch Covered, Enclosed, Screened
- Has view: Yes
- View description: Water
- Has water view: Yes
- Water view: Water
- Waterfront features: Waterfront, Lake, Waterfront-Level Bank, Lake Front, Non Ski Lake
- Body of water: Atwood Lake
- Frontage length: Channel/Canal Frontage(0),Water Frontage(60)
Lot
- Size: 4,791 Square Feet
- Dimensions: 60x80
- Features: Level, 0-2.9999, Lake, Rural, Landscaped
Details
- Additional parcels included: 4410-31-100-030.012-010
- Parcel number: 441031100030.006010
Construction
Type & style
- Home type: SingleFamily
- Architectural style: Other
- Property subtype: Single Family Residence
Materials
- Vinyl Siding
- Roof: Asphalt,Shingle
Condition
- New construction: No
- Year built: 1970
Utilities & green energy
- Electric: REMC
- Gas: NIPSCO
- Sewer: Public Sewer
- Water: Well
Community & HOA
Community
- Subdivision: None
Location
- Region: Wolcottville
Financial & listing details
- Tax assessed value: $205,200
- Annual tax amount: $818
- Date on market: 3/26/2026
- Listing terms: Cash,Conventional
Price history
| Date | Event | Price |
|---|---|---|
| 5/22/2026 | Sold | $314,900 |
Source:  IRMLS #202610181 Report a problem IRMLS #202610181 Report a problem | ||
| 4/1/2026 | Pending sale | $314,900 |
Source: IRMLS #202610181 Report a problem | ||
| 3/26/2026 | Listed for sale | $314,900 |
Source: IRMLS #202610181 Report a problem | ||
Public tax history
| Year | Property taxes | Tax assessment |
|---|---|---|
| 2025 | $693 +16.4% | $205,200 +3.4% |
| 2024 | $596 -7.3% | $198,400 +9.1% |
| 2023 | $642 +37.6% | $181,800 +10.6% |
| 2022 | $467 -0.5% | $164,400 +25.6% |
| 2021 | $469 -3.6% | $130,900 +5.7% |
| 2020 | $486 -6.3% | $123,800 -1% |
| 2019 | $519 +44.6% | $125,000 +0.5% |
| 2018 | $359 -66.8% | $124,400 +15.6% |
| 2017 | $1,081 +1.7% | $107,600 +2.1% |
| 2016 | $1,063 +17% | $105,400 +17.6% |
| 2014 | $908 -10.1% | $89,600 -0.7% |
| 2013 | $1,010 -21.5% | $90,200 -22.4% |
| 2012 | $1,287 +15.8% | $116,300 +11.5% |
| 2011 | $1,111 +6.2% | $104,300 +2.1% |
| 2009 | $1,047 | $102,200 |
Find assessor info on the county website
Neighborhood: 46795
Nearby homes
- $233,8002 bd1 ba768 sqft375 E 745 S, Wolcottville, IN 46795Off Market
- $219,3002 bd1 ba768 sqft0375 E 745 S, Wolcottville, IN 46795Off Market

- $230,0002 bd1 ba720 sqft395 E 745 S, Wolcottville, IN 46795Sold
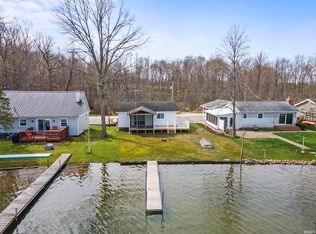
- $175,0002 bd1 ba720 sqft395 E 745th Rd S, Wolcottville, IN 46795Sold
- $338,6002 bd1 ba1.4k sqft365 E 745 S, Wolcottville, IN 46795Off Market
- $273,0004 bd2 ba1.2k sqft405 E 745 S, Wolcottville, IN 46795Off Market
- $261,4004 bd2 ba1.2k sqft0405 E 745 S, Wolcottville, IN 46795Off Market
- $284,1002 bd1 ba1k sqft355 E 745 S, Wolcottville, IN 46795Off Market
Nearby schools
GreatSchools rating
- NALakeland Primary SchoolGrades: K-2Distance: 7.5 mi
- 4/10Lakeland High SchoolGrades: 7-12Distance: 8.3 mi
- 5/10Lakeland Intermediate SchoolGrades: 3-6Distance: 8.3 mi
Schools provided by the listing agent
- Elementary: Lakeland Primary
- Middle: Lakeland Intermediate
- High: Lakeland Jr/Sr
- District: Lakeland School Corp
Source: IRMLS. This data may not be complete. We recommend contacting the local school district to confirm school assignments for this home.


Get pre-qualified for a loan
At Zillow Home Loans, we can pre-qualify you in as little as 5 minutes with no impact to your credit score.An equal housing lender. NMLS #10287.
- Indiana
- Lagrange County
- Wolcottville
- 46795
- 385 E 745 S
Nearby cities
Nearby neighborhoods
Nearby zip codes
Other Wolcottville Topics
