Discover rare, single-level living in this meticulously maintained 5-bedroom, 3-bath retreat in one of Midway's most coveted 38-lot Lacy Lane Estates subdivision. Spanning 3,158 sq. ft., this red brick home boasts a highly versatile layout--currently utilizing one bedroom as a dedicated office and another as a flex space for TV and exercise. The light-filled, open floor plan is highlighted by beautiful, durable oak flooring and a cozy gas fireplace, flowing seamlessly into a chef-ready kitchen featuring granite countertops, high-end appliances (including a Wolf oven, Bosch dishwasher, microwave, and LG fridge), convenient custom pull-out cabinetry, a pantry, and an under-sink water filter. This home offers incredible timeless potential and a ton of storage capacity to keep your mountain home organized, while providing the ultimate peace of mind with major recent mechanical updates. Capital improvements include a new roof (2023), dual-zoned furnaces and AC units, two quick-recovery water tanks, and an extended, heated two-car garage--perfect for cold-weather comfort and additional gear. Outside, enjoy the scarcity of a 1/2 acre lot featuring a 75% professionally xeriscaped yard for low-maintenance, water-conscious living. The property also boasts newly trimmed mature trees and a peaceful north-facing back patio that borders the HOA common area. With an incredibly low $30/month HOA, a location in the highly-regarded Wasatch School District, and proximity to the growing demand of the Deer Valley East Village expansion, this property perfectly balances mountain beauty with effortless living. Your mountain lifestyle awaits.
Sold
Price Unknown
385 E Anna Ln, Midway, UT 84049
5beds
3,158sqft
Single Family Residence
Built in 2002
0.5 Acres Lot
$1,300,000 Zestimate®
$--/sqft
$4,585 Estimated rent
Home value
$1,300,000
$1.24M - $1.36M
$4,585/mo
Zestimate® history
Owner options
List your home for rent
$4,585/mo
Rent Zestimate®
Find your next renter with Zillow Rental Manager. Plus, with online applications, you can quickly screen prospective tenants – for free.
$4,585/mo
Rent Zestimate®
Refinance and save
$30/mo
Est. payment
Refinancing to a lower rate could help reduce your monthly payments and save thousands over the life of the loan.
$30/mo
Est. payment
Explore your selling options
Work with a Zillow partner agent
Leverage their expertise and Zillow's premium Showcase listings to get your home seen by more buyers.
Get startedList with your own agent
Get your home in front of millions of buyers by listing it on Zillow.
Learn how to do itSell it yourself
Take full control of how buyers see your home on Zillow by listing For Sale by Owner (FSBO).
List your homeWhat's special
Ton of storage capacityUnder-sink water filterWolf ovenPeaceful north-facing back patioBeautiful durable oak flooringExtended heated two-car garageLight-filled open floor plan
Zillow last checked:
Listing updated:
Listed by:
Sharon Eastman 435-962-4663,
Summit Sotheby's International Realty -Silver Lake
Bought with:
Brad Erickson, 10323742-AB00
Christie's Int. RE VUE
Source: PCBR,MLS#: 12603170
Facts & features
Interior
Bedrooms & bathrooms
- Bedrooms: 5
- Bathrooms: 3
- Full bathrooms: 3
Heating
- Fireplace(s), Forced Air, Natural Gas, Zoned
Cooling
- Air Conditioning, Central Air
Appliances
- Included: Dishwasher, Disposal, Electric Range, Microwave, Oven, Refrigerator, Trash Compactor, Gas Water Heater, Water Softener Owned
- Laundry: Electric Dryer Hookup
Features
- Storage, Ceiling Fan(s), Double Vanity, Granite Counters, Main Level Master Bedroom, Open Floorplan, Pantry, Vaulted Ceiling(s), Walk-In Closet(s), Wet Bar, Breakfast Bar
- Flooring: Carpet, Marble, Tile, Wood
- Has fireplace: Yes
- Fireplace features: Gas, Insert
Interior area
- Total structure area: 3,158
- Total interior livable area: 3,158 sqft
Property
Parking
- Total spaces: 2
- Parking features: On Street, Unassigned, Floor Drain, Heated Garage, Oversized, Guest, Garage Door Opener
- Garage spaces: 2
- Has uncovered spaces: Yes
Accessibility
- Accessibility features: Accessible Doors, Accessible Full Bath
Features
- Exterior features: Storage, Drip Irrigation, Lawn Sprinkler - Timer
- Fencing: Partial
Lot
- Size: 0.5 Acres
- Features: Many Trees, Level, South Facing
Details
- Parcel number: 0000160114
- Other equipment: Appliances
Construction
Type & style
- Home type: SingleFamily
- Architectural style: Ranch,Contemporary,Traditional
- Property subtype: Single Family Residence
Materials
- Other, Brick
- Foundation: Slab
- Roof: Asphalt,Shingle
Condition
- New construction: No
- Year built: 2002
Utilities & green energy
- Sewer: Public Sewer
- Water: Irrigation, Public
- Utilities for property: Cable Available, Electricity Connected, High Speed Internet Available, Natural Gas Connected, Phone Lines/Additional
Community & HOA
Community
- Security: Smoke Alarm
- Subdivision: Lacy Lane Estates
HOA
- Has HOA: Yes
- Services included: Maintenance Grounds
- HOA fee: $30 monthly
- HOA phone: 315-225-6628
Location
- Region: Midway
Financial & listing details
- Annual tax amount: $4,745
- Date on market: 7/10/2026
- Cumulative days on market: 2 days
- Listing terms: 1031 Exchange,Cash,Conventional
- Electric utility on property: Yes
- Road surface type: Paved
Price history
Price history is unavailable.
Public tax history
Tax history is unavailable.
Neighborhood: 84049
Nearby homes
- $991,900-- bd-- ba3k sqft385 Anna Ln, Midway, UT 84049Off Market
- $979,5003 bd2 ba1.9k sqft405 Anna Ln, Midway, UT 84049Off Market
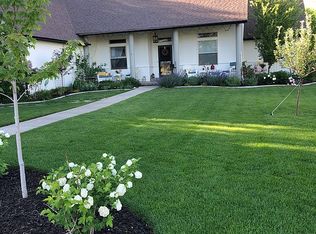
- $--0.5 acres380 E 860 N #13, Midway, UT 84049Off Market
- $1,129,300-- bd-- ba3k sqft885 N 440 E Martha Ln, Midway, UT 84049Off Market
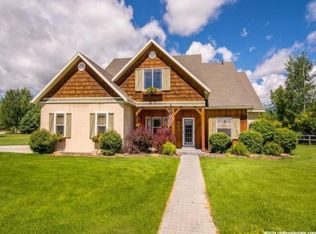
- $965,2004 bd3 ba2.1k sqft915 N 440 E, Midway, UT 84049Off Market
- $300,000-- bd-- ba-- sqft410 E 860 N Anna Ln, Midway, UT 84049Off Market
- $997,500-- bd-- ba2.1k sqft1030 Lacy Ln, Midway, UT 84049Off Market
- $1,203,500-- bd-- ba2k sqft975 N 330 E Lacy Ln, Midway, UT 84049Off Market
Nearby schools
GreatSchools rating
- 9/10Midway SchoolGrades: PK-5Distance: 1.3 mi
- 9/10Rocky Mountain Middle SchoolGrades: 6-8Distance: 2.9 mi
- 7/10Wasatch High SchoolGrades: 9-12Distance: 3.6 mi
Get a cash offer in 3 minutes
Find out how much your home could sell for in as little as 3 minutes with a no-obligation cash offer.
Estimated market value
$1,300,000
Get a cash offer in 3 minutes
Find out how much your home could sell for in as little as 3 minutes with a no-obligation cash offer.
Estimated market value
$1,300,000
- Utah
- Wasatch County
- Midway
- 84049
- 385 E Anna Ln
