Skip main navigation
Sold for $580,000
  • $580,000

    385 E CLARENDON Avenue, Phoenix, AZ 85012

    3beds
    1,625sqft
    Single Family Residence
    Built in 1943
    6,126 Square Feet Lot
    $580,000 Zestimate®
    $357/sqft
    $2,887 Estimated rent

    Home value

    $580,000

    $534,000 - $632,000

    $2,887/mo

    Zestimate® history
    Loading
    Loading...

    Owner options

    List your home for rent

    $2,887/mo

    Rent Zestimate®

    Find your next renter with Zillow Rental Manager. Plus, with online applications, you can quickly screen prospective tenants – for free.

    Learn more

    $2,887/mo

    Rent Zestimate®

    Refinance and save

    $3,293/mo

    Est. payment

    Refinancing to a lower rate could help reduce your monthly payments and save thousands over the life of the loan.

    See today's rates

    $3,293/mo

    Est. payment

    Explore your selling options

    Work with a Zillow partner agent

    Leverage their expertise and Zillow's premium Showcase listings to get your home seen by more buyers.

    Get started

    List with your own agent

    Get your home in front of millions of buyers by listing it on Zillow.

    Learn how to do it

    Sell it yourself

    Take full control of how buyers see your home on Zillow by listing For Sale by Owner (FSBO).

    List your home

    What's special

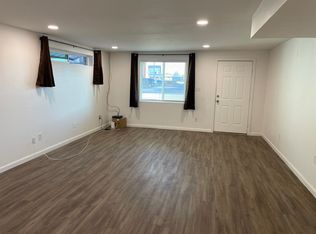
    Welcome to 385 E Clarendon Ave, nestled in the heart of Central Phoenix and just minutes from some of the city's best dining, shopping, and entertainment -- including the Melrose District, the Biltmore area, downtown restaurants, shopping, and convenient freeway access. The home is also located near some of Phoenix's most well-known preparatory schools, including Xavier College Preparatory and Brophy College Preparatory. This fully permitted remodel offers peace of mind with major upgrades throughout the home, including new electrical, updated plumbing with a brand new main sewer line, newer roof (2022), newer HVAC system (2020), new windows, and new doors. The result is a truly move-in ready home designed to provide comfort and reliability for years to come. The main home, which was previously a 2 bedroom, 1 bathroom, has been thoughtfully redesigned and now offers 3 bedrooms and 2 bathrooms. The new modern organic kitchen features beautiful custom black shaker cabinets, champagne gold cabinet pulls and fixtures, quartz countertops, and a marble-look backsplash. The updated floor plan creates a seamless flow throughout the home, including the addition of two living spaces, making it ideal for both everyday living and entertaining. As an added bonus, a Fully Permitted Detached bonus studio with kitchenette, laundry hookups and full bath. Perfect for home office, business salon, guest suite, rental use, or creative space. The bonus studio offers a private entrance, located separately from the main residence. This detached space includes an air-conditioned flex studio area featuring a kitchenette, full bath, and washer/dryer hookup. The bonus studio offers flexible potential for a variety of uses, including a home office, guest suite, creative studio, home gym, or workspace, and could also accommodate a Murphy bed setup for guests when needed. The exterior is equally impressive, offering a beautiful yet low-maintenance outdoor space with approximately $20,000 invested in landscaping, creating an inviting environment ideal for entertaining, relaxing, or letting pets play. No expense was spared in the transformation of 385 E Clarendon Ave. This is a true turnkey, move-in ready home built with care, offering modern upgrades, flexible living space, and a prime Central Phoenix location. Welcome Home!

    Zillow last checked:

    Listing updated:

    Listed by:

    Cierra Reid 602-247-1929,

    Locality Real Estate

    Bought with:

    Michael R Sedivy, SA560474000

    eXp Realty

    Source: ARMLS,MLS#: 6952964MLS Logo

    Facts & features

    Interior

    Bedrooms & bathrooms
    • Bedrooms: 3
    • Bathrooms: 3
    • Full bathrooms: 3
    Heating
    • Electric, Ceiling
    Cooling
    • Central Air, Mini Split
    Appliances
    • Included: Refrigerator, Dishwasher
    • Laundry: Gas Dryer Hookup
    Features
    • Quartz Countertops, 3/4 Bath Master Bdrm
    • Flooring: Vinyl
    • Has basement: No
    • Has fireplace: No
    Interior area
    • Total structure area: 1,625
    • Total interior livable area: 1,625 sqft

    Property

    Parking
    • Total spaces: 6
    • Parking features: Attached Carport, RV Access/Parking, RV Gate
    • Garage spaces: 2
    • Carport spaces: 2
    • Covered spaces: 4
    • Uncovered spaces: 2
    Features
    • Stories: 1
    • Patio & porch: Covered, Patio
    • Spa features: None
    • Fencing: Back Yard
    Lot
    • Size: 6,126 sqft
    • Features: Corner Lot, Gravel/Stone Front, Gravel/Stone Back, Synthetic Grass Frnt, Synthetic Grass Back
    Details
    • Additional structures: Guest House
    • Parcel number: 11823005

    Construction

    Type & style
    • Home type: SingleFamily
    • Architectural style: Other,See Remarks
    • Property subtype: Single Family Residence
    Materials
    • Stucco, See Remarks, Painted, Brick
    • Roof: Tile
    Condition
    • Year built: 1943

    Utilities & green energy

    • Sewer: Public Sewer
    • Water: City Water

    Community & neighborhood

    Location
    • Region: Phoenix
    • Subdivision: ALAMO PLACE AMD

    Other

    Other facts
    • Listing terms: Cash,Conventional,FHA,VA Loan
    • Ownership: Fee Simple
    • Road surface type: Asphalt

    Price history

    DateEventPrice
    6/8/2026Sold$580,000-3.3%$357/sqft
    Source: ARMLS #6952964 Report a problem
    4/9/2026Price change$599,900-4.8%$369/sqft
    Source: ARMLS #6952964 Report a problem
    3/5/2026Price change$629,900-3.1%$388/sqft
    Source: ARMLS #6952964 Report a problem
    2/14/2026Price change$649,999-3.7%$400/sqft
    Source: ARMLS #6952964 Report a problem
    1/23/2026Price change$674,999-3.4%$415/sqft
    Source: ARMLS #6952964 Report a problem
    1/5/2026Price change$699,000-1.5%$430/sqft
    Source: ARMLS #6952964 Report a problem
    12/19/2025Listed for sale$710,000+86.8%$437/sqft
    Source: ARMLS #6952964 Report a problem
    8/19/2025Sold$380,000-1.3%$234/sqft
    Source: ARMLS #6900815 Report a problem
    8/2/2025Listed for sale$384,900$237/sqft
    Source: ARMLS #6900815 Report a problem

    Public tax history

    YearProperty taxesTax assessment
    2025$1,011 +3.6%$36,680 -0.2%
    2024$976 +3.9%$36,750 +357.8%
    2023$940 +0.4%$8,028 -66.1%
    2022$936 -0.1%$23,680 +4.6%
    2021$937 +4.9%$22,630 +8.8%
    2020$894 +3.7%$20,800 +4.5%
    2019$861 $19,900 -5.1%
    2018$861 +9.9%$20,980 +38.8%
    2017$784 +11.5%$15,120 +23.6%
    2016$703 -3.8%$12,230 -0.8%
    2015$730 $12,330 +64.4%
    2014-- $7,500 +70.5%
    2013-- $4,400 -36.7%
    2012-- $6,950 -24.3%
    2011-- $9,180 -36.5%
    2010-- $14,450 -13.3%
    2009-- $16,660 -9.9%
    2008-- $18,500 +19%
    2007-- $15,550 +42.7%
    2006-- $10,900
    2005-- $10,900 +16.6%
    2004-- $9,350
    2003-- $9,350 +35.5%
    2002-- $6,900

    Find assessor info on the county website

    Neighborhood: Encanto

    Nearby schools

    GreatSchools rating
    Schools provided by the listing agent
    • Elementary: Longview Elementary School
    • Middle: Osborn Middle School
    • High: Alhambra High School
    • District: Osborn Elementary District

    Source: ARMLS. This data may not be complete. We recommend contacting the local school district to confirm school assignments for this home.

    Get a cash offer in 3 minutes
    Find out how much your home could sell for in as little as 3 minutes with a no-obligation cash offer.
    Estimated market value
    $580,000
    Get a cash offer in 3 minutes
    Find out how much your home could sell for in as little as 3 minutes with a no-obligation cash offer.
    Estimated market value
    $580,000